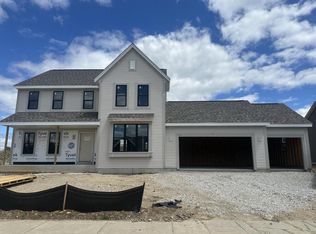
Located less than 5 minutes off I-94 ,this condominium is under construction. This ranch style condominium home offers a split bedroom design w/ accessible design features. This open concept layout includes the kitchen, dining area, & gathering room. The kitchen features quartz counters, kitchen appliances, tile backsplash, walk-in pantry & prep island w/ seating. The gathering room has a coffered ceiling & a cozy GFP. The primary bedroom has a coffered ceiling and leads to a private bathroom featuring a 5-foot stepless ceramic tile shower w/ bench and dual vanity w/ quartz counters and tile flooring. The exposed walk-out basement offers plenty of storage & the possibility for a future finished living area. A radon abatement system, & plumbing for a full bathroom is also included.
Pending
$594,900
2102 Bluestem DRIVE #12-02, Waukesha, WI 53188
2beds
1,600sqft
Condominium
Built in 2026
-- sqft lot
$595,500 Zestimate®
$372/sqft
$365/mo HOA
What's special
Exposed walk-out basementWalk-in pantryTile backsplashRanch style condominium homeSplit bedroom designKitchen appliancesOpen concept layout
- 98 days |
- 4 |
- 0 |
Zillow last checked:
Listing updated:
Listed by:
Jennifer Durand 262-424-3260,
Bielinski Homes, Inc.
Source: WIREX MLS,MLS#: 1962888 Originating MLS: Metro MLS
Originating MLS: Metro MLSFacts & features
Interior
Bedrooms & bathrooms
- Bedrooms: 2
- Bathrooms: 2
- Full bathrooms: 2
- Main level bedrooms: 2
Primary bedroom
- Level: Main
- Area: 195
- Dimensions: 15 x 13
Bedroom 2
- Level: Main
- Area: 144
- Dimensions: 12 x 12
Bathroom
- Features: Tub Only, Ceramic Tile, Master Bedroom Bath: Walk-In Shower, Master Bedroom Bath
Kitchen
- Level: Main
- Area: 187
- Dimensions: 17 x 11
Living room
- Level: Main
- Area: 225
- Dimensions: 15 x 15
Office
- Level: Main
- Area: 135
- Dimensions: 9 x 15
Heating
- Natural Gas, Forced Air
Appliances
- Included: Dishwasher, Disposal, Microwave, Range, Refrigerator, ENERGY STAR Qualified Appliances
- Laundry: In Unit
Features
- Walk-In Closet(s), Kitchen Island
- Windows: Low Emissivity Windows
- Basement: Full,Full Size Windows,Concrete,Radon Mitigation System,Sump Pump,Walk-Out Access
Interior area
- Total structure area: 1,600
- Total interior livable area: 1,600 sqft
Property
Parking
- Total spaces: 2
- Parking features: Attached, Garage Door Opener, 2 Car
- Attached garage spaces: 2
Features
- Levels: One,1 Story
- Stories: 1
- Patio & porch: Patio/Porch
- Exterior features: Private Entrance
Details
- Parcel number: 2910990138
- Zoning: Res.
Construction
Type & style
- Home type: Condo
- Property subtype: Condominium
- Attached to another structure: Yes
Materials
- Fiber Cement, Brick/Stone, Stone
Condition
- New Construction
- New construction: Yes
- Year built: 2026
Utilities & green energy
- Sewer: Public Sewer
- Water: Public
- Utilities for property: Cable Available
Green energy
- Green verification: Green Built Home Cert, ENERGY STAR Certified Homes
- Energy efficient items: Other
Community & HOA
HOA
- Has HOA: Yes
- Amenities included: Common Green Space
- HOA fee: $365 monthly
Location
- Region: Waukesha
- Municipality: Waukesha
Financial & listing details
- Price per square foot: $372/sqft
- Annual tax amount: $1,756
- Date on market: 5/16/2026
- Inclusions: Fridge, Range, Dishwasher, Microwave, Garbage Disposal, Deck, Patio, Lawn, Driveway And Landscaping.
- Exclusions: Washer/Dryer, Window Treatments.
Estimated market value
$595,500
$566,000 - $625,000
$2,449/mo
Price history
| Date | Event | Price |
|---|---|---|
| 7/20/2026 | Pending sale | $594,900$372/sqft |
Source:  WIREX MLS #1962888 Report a problem WIREX MLS #1962888 Report a problem | ||
| 5/16/2026 | Listed for sale | $594,900$372/sqft |
Source: WIREX MLS #1962888 Report a problem | ||
Public tax history
Tax history is unavailable.
Monthly payment
Est. payment
Payment breakdown
Explore the cost of this home by adjusting the details. Changes won't be saved.Climate risks
Neighborhood: 53188
Nearby schools
GreatSchools rating
- 6/10Summit View Elementary SchoolGrades: PK-5Distance: 1 mi
- 5/10Butler Middle SchoolGrades: 6-8Distance: 1.8 mi
- 6/10North High SchoolGrades: 9-12Distance: 1.1 mi
Schools provided by the listing agent
- Elementary: Summit View
- Middle: Butler
- High: Waukesha North
- District: Waukesha
Source: WIREX MLS. This data may not be complete. We recommend contacting the local school district to confirm school assignments for this home.
- $620,9002 bd2 ba1.6k sqft2106 Bluestem Dr #1301, Waukesha, WI 53189Sold
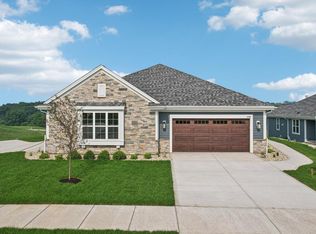
- $620,9002 bd2 ba1.6k sqft2108 Bluestem Dr #1302, Waukesha, WI 53189Sold
- $579,9002 bd2 ba1.6k sqft2125 Bluestem Dr #102, Waukesha, WI 53188Sold
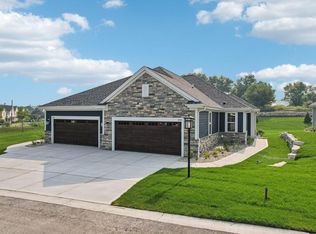
- $579,9002 bd2 ba1.6k sqft2119 Bluestem Dr #201, Waukesha, WI 53188Sold

- $587,9002 bd2 ba1.6k sqft2127 Bluestem Dr #101, Waukesha, WI 53188New Construction
- $579,9002 bd2 ba1.6k sqft2117 Bluestem Dr #202, Waukesha, WI 53188Sold
- $619,9002 bd2 ba1.6k sqft2116 Bluestem Dr #1402, Waukesha, WI 53188Sold
- $594,9002 bd2 ba1.6k sqft2100 Bluestem Dr #12-01, Waukesha, WI 53188Pending
A local agent can set up tours, give advice and negotiate with sellers.
A local lender can help you make sure your offer is ready when you are.
Similar homes
- $587,9002 bd2 ba1.6k sqftTallgrass Villas, Waukesha, WI 53188Active
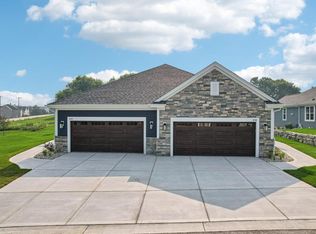 MLS ID #1959870, Jennifer Durand. WIREX MLS
 - $694,9004 bd3 ba2.2k sqft609 Winterberry DRIVE, Waukesha, WI 53188Active
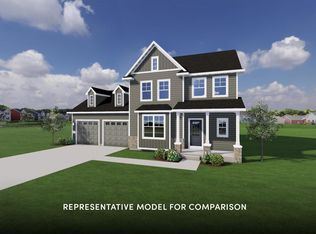 WIREX MLS
 - $670,9004 bd3 ba2.3k sqft3805 White Oak WAY, Waukesha, WI 53188Active
 MLS ID #1958434, Donna Scale. WIREX MLS
 - $767,9003 bd3 ba2.2k sqft106 Retzer View COURT, Waukesha, WI 53188Active
 MLS ID #1948925, Donna Scale. WIREX MLS
 - $767,9003 bd2 ba2k sqft110 Retzer View COURT, Waukesha, WI 53188ActiveMLS ID #1942368, Donna Scale. WIREX MLS
- from $694,2003 bd2 ba1.9k sqftThe Conrad Plan, Winterberry Reserve, Waukesha, WI 53188New ConstructionVeridian Homes
- from $540,5003 bd2 ba1.7k sqftThe Siena Plan, Welshire Farm, Delafield, WI 53018New ConstructionHarbor Homes
- $573,9003 bd2 ba1.6k sqft2736 Oakmont DRIVE, East Troy, WI 53120ActiveMLS ID #1953931, Michelle LaPorte. WIREX MLS
- $642,9004 bd3 ba2k sqft149 Twin Creeks COURT, Dousman, WI 53118ActiveMLS ID #1947695, Michelle LaPorte. WIREX MLS
- $680,0003 bd2 ba1.9k sqftW255S5377 Primrose Ln, Waukesha, WI 53189New ConstructionBelman Homes
- $624,9002 bd2 ba1.8k sqftTalbots Woods, Oconomowoc, WI 53066ActiveMLS ID #1962979, John Protiva. WIREX MLS
- from $657,6003 bd2 ba1.7k sqftThe Cooper Plan, Tenny Woods, Waukesha, WI 53189New ConstructionVeridian Homes
- from $556,7003 bd2 ba1.9k sqftThe Charleston Plan, Welshire Farm, Delafield, WI 53018New ConstructionHarbor Homes
- from $576,3004 bd3 ba2.3k sqftThe Atwater Plan, Welshire Farm, Delafield, WI 53018New ConstructionHarbor Homes
- $654,9003 bd2 ba1.8k sqft1371 Rosewood DRIVE #Lt84, Mukwonago, WI 53149ActiveMLS ID #1972400, Jeffrey Wardon. WIREX MLS
- from $566,4004 bd3 ba2.2k sqftThe Catalina Plan, Welshire Farm, Delafield, WI 53018New ConstructionHarbor Homes
- from $563,8004 bd3 ba2.2k sqftThe Sheridan Plan, Welshire Farm, Delafield, WI 53018New ConstructionHarbor Homes
- $759,9904 bd2 ba2.3k sqftN81W27685 Sunflower PASS, Pewaukee, WI 53072ActiveMLS ID #1961242, Scott Pinzer. WIREX MLS
- $689,9003 bd2 ba2k sqftN66W25806 Big Sky DRIVE, Sussex, WI 53089ActiveMLS ID #1975543, Erin Russell. WIREX MLS
- $549,9002 bd2 ba1.5k sqftTalbots Woods, Dousman, WI 53118ActiveMLS ID #1943152, John Protiva. WIREX MLS
