Skip main navigation
Closed
  • $469,900

    N67W25381 Breckenridge COURT, Sussex, WI 53089

    3beds
    1,955sqft
    Condominium
    Built in 2022
    -- sqft lot
    $495,600 Zestimate®
    $240/sqft
    $3,031 Estimated rent

    Home value

    $495,600

    $471,000 - $520,000

    $3,031/mo

    Zestimate® history
    Loading
    Loading...

    Owner options

    List your home for rent

    $3,031/mo

    Rent Zestimate®

    Find your next renter with Zillow Rental Manager. Plus, with online applications, you can quickly screen prospective tenants – for free.

    Learn more

    $3,031/mo

    Rent Zestimate®

    Refinance and save

    $2,615/mo

    Est. payment

    Refinancing to a lower rate could help reduce your monthly payments and save thousands over the life of the loan.

    See today's rates

    $2,615/mo

    Est. payment

    Explore your selling options

    Work with a Zillow partner agent

    Leverage their expertise and Zillow's premium Showcase listings to get your home seen by more buyers.

    Get started

    List with your own agent

    Get your home in front of millions of buyers by listing it on Zillow.

    Learn how to do it

    Sell it yourself

    Take full control of how buyers see your home on Zillow by listing For Sale by Owner (FSBO).

    List your home

    What's special

    Quartz countertopsAutomatic blindsGood-sized bedroomsNewer lightingLarge islandSoft close cabinetryNewer appliances
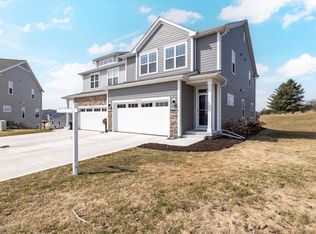
    This Luxury Two-story, Three bedroom, 2.5 bath, open concept townhome Includes a beautiful large kitchen for entertaining with a large island, quartz countertops, pantry, newer lighting above and below soft close cabinetry, and newer appliances. The Great room features a sharp stone floor to ceiling gas fireplace with newer automatic blinds. Outside, a private 12 x 12 deck that has a great view of the surrounding area. The second floor has three good-sized bedrooms with large walk-in closets and two full baths. The attached two-car garage flooring is painted. The Towns at Vista Run feature a swimming pool, clubhouse and paved walking trails and a great school system that is one of the highest-achieving, school districts in Wisconsin. SEE TODAY!!

    Zillow last checked:

    Listing updated:

    Listed by:

    Anne Doering 414-202-6423,

    Ogden & Company, Inc.

    Bought with:

    Yer Klumb

    Source: WIREX MLS,MLS#: 1895038MLS LogoOriginating MLS: Metro MLS

    Facts & features

    Interior

    Bedrooms & bathrooms
    • Bedrooms: 3
    • Bathrooms: 3
    • Full bathrooms: 2
    • 1/2 bathrooms: 1
    Primary bedroom
    • Level: Upper
    • Area: 225
    • Dimensions: 15 x 15
    Bedroom 2
    • Level: Upper
    • Area: 144
    • Dimensions: 12 x 12
    Bedroom 3
    • Level: Upper
    • Area: 156
    • Dimensions: 13 x 12
    Bathroom
    • Features: Ceramic Tile, Master Bedroom Bath: Tub/Shower Combo, Master Bedroom Bath: Walk-In Shower, Master Bedroom Bath, Shower Over Tub, Stubbed For Bathroom on Lower
    Dining room
    • Level: Main
    • Area: 100
    • Dimensions: 10 x 10
    Kitchen
    • Level: Main
    • Area: 130
    • Dimensions: 13 x 10
    Living room
    • Level: Main
    • Area: 285
    • Dimensions: 19 x 15
    Heating
    • Natural Gas, Forced Air
    Cooling
    • Central Air
    Appliances
    • Included: Dishwasher, Disposal, Dryer, Microwave, Oven, Range, Refrigerator, Washer
    • Laundry: In Unit
    Features
    • Walk-In Closet(s), Kitchen Island
    • Windows: Low Emissivity Windows
    • Basement: 8'+ Ceiling,Full,Full Size Windows,Concrete,Radon Mitigation System,Sump Pump
    Interior area
    • Total structure area: 1,955
    • Total interior livable area: 1,955 sqft
    • Finished area above ground: 1,955

    Property

    Parking
    • Total spaces: 2
    • Parking features: Attached, Garage Door Opener, 2 Car
    • Attached garage spaces: 2
    Features
    • Levels: Two,2 Story
    • Stories: 2
    • Patio & porch: Patio/Porch
    • Exterior features: Private Entrance
    Details
    • Parcel number: SUXV0227033015
    • Zoning: RES
    • Special conditions: Arms Length

    Construction

    Type & style
    • Home type: Condo
    • Property subtype: Condominium
    • Attached to another structure: Yes
    Materials
    • Fiber Cement, Aluminum Trim, Brick/Stone, Stone
    Condition
    • 0-5 Years
    • New construction: No
    • Year built: 2022

    Utilities & green energy

    • Sewer: Public Sewer
    • Water: Public
    • Utilities for property: Cable Available

    Community & HOA

    Community
    • Subdivision: Vista Run
    HOA
    • Has HOA: Yes
    • Amenities included: Clubhouse, Common Green Space, Pool, Outdoor Pool, Trail(s)
    • HOA fee: $225 monthly
    Location
    • Region: Sussex
    • Municipality: Sussex

    Financial & listing details

    • Price per square foot: $240/sqft
    • Tax assessed value: $443,500
    • Annual tax amount: $2,412
    • Date on market: 10/10/2024
    • Inclusions: Disposal; Dishwasher; Microwave, Stove/Range, Refigerator, Washer And Dryer.
    • Exclusions: Seller's Personal Property.

    Price history

    DateEventPrice
    11/21/2024Sold$469,900$240/sqft
    Source: WIREX MLS #1895038 Report a problem
    10/15/2024Pending sale$469,900$240/sqft
    Source: WIREX MLS #1895038 Report a problem
    10/14/2024Contingent$469,900$240/sqft
    Source: WIREX MLS #1895038 Report a problem
    10/10/2024Listed for sale$469,900+9.3%$240/sqft
    Source: WIREX MLS #1895038 Report a problem
    5/25/2023Sold$430,000-4.4%$220/sqft
    Source: WIREX MLS #1823978 Report a problem
    3/9/2023Pending sale$449,900$230/sqft
    Source: WIREX MLS #1823978 Report a problem
    2/5/2023Listed for sale$449,900$230/sqft
    Source: WIREX MLS #1823978 Report a problem

    Public tax history

    YearProperty taxesTax assessment
    2024$5,418 +124.6%$430,400 +137.7%
    2023$2,412 $181,100
    Find assessor info on the county website

    Neighborhood: 53089

    Nearby schools

    GreatSchools rating
    Schools provided by the listing agent
    • Elementary: Maple Avenue
    • Middle: Templeton
    • High: Hamilton
    • District: Hamilton

    Source: WIREX MLS. This data may not be complete. We recommend contacting the local school district to confirm school assignments for this home.

    Get a cash offer in 3 minutes
    Find out how much your home could sell for in as little as 3 minutes with a no-obligation cash offer.
    Estimated market value
    $495,600
    Get a cash offer in 3 minutes
    Find out how much your home could sell for in as little as 3 minutes with a no-obligation cash offer.
    Estimated market value
    $495,600