Welcome home to this beautifully designed townhouse-style condo where exceptional quality, timeless style, and thoughtful finishes come together. Soaring vaulted ceilings create a bright, open feel in the living space, kitchen, and bedrooms. The finished walkout lower level offers the perfect space to relax with a game of pool or curl up to a movie. You'll be the host with the most with a stylish and functional bar great for gathering. Walk-in closets, deep cabinets, and hidden storage compartments mean there is abundant storage throughout. Enjoy resort-style amenities including a community clubhouse and pool, all in a convenient Lannon location close to parks, shopping, dining, and easy highway access. Luxury, comfort, and low-maintenance living come together in one incredible home!
Active
$499,000
21842 S Weather Edge CIRCLE #232, Lannon, WI 53046
3beds
2,826sqft
Condominium
Built in 2018
-- sqft lot
$500,200 Zestimate®
$177/sqft
$375/mo HOA
What's special
- 11 days
- 374
- 25
Zillow last checked:
Listing updated:
Listed by:
Kelsey Gasteiner PropertyInfo@shorewest.com,
Shorewest Realtors, Inc.
Source: WIREX MLS,MLS#: 1974658 Originating MLS: Metro MLS
Originating MLS: Metro MLSFacts & features
Interior
Bedrooms & bathrooms
- Bedrooms: 3
- Bathrooms: 3
- Full bathrooms: 2
- 1/2 bathrooms: 1
Primary bedroom
- Level: Upper
- Area: 224
- Dimensions: 16 x 14
Bedroom 2
- Level: Upper
- Area: 168
- Dimensions: 14 x 12
Bedroom 3
- Level: Upper
- Area: 196
- Dimensions: 14 x 14
Bathroom
- Features: Tub Only, Ceramic Tile, Master Bedroom Bath, Shower Over Tub, Shower Stall
Dining room
- Level: Upper
- Area: 117
- Dimensions: 13 x 9
Kitchen
- Level: Upper
- Area: 156
- Dimensions: 13 x 12
Living room
- Level: Upper
- Area: 308
- Dimensions: 22 x 14
Heating
- Natural Gas, Forced Air
Cooling
- Central Air
Appliances
- Included: Dishwasher, Dryer, Microwave, Range, Refrigerator, Washer
- Laundry: In Unit
Features
- High Speed Internet, Cathedral/vaulted ceiling, Walk-In Closet(s), Wet Bar, Kitchen Island
- Flooring: Wood or Sim.Wood Floors
- Basement: Finished,Full,Full Size Windows,Concrete,Sump Pump,Walk-Out Access
Interior area
- Total structure area: 2,826
- Total interior livable area: 2,826 sqft
- Finished area above ground: 1,981
- Finished area below ground: 845
Video & virtual tour
Property
Parking
- Total spaces: 2.5
- Parking features: Attached, 2 Car
- Attached garage spaces: 2.5
Features
- Levels: Two,2 Story
- Stories: 2
- Patio & porch: Patio/Porch
- Exterior features: Balcony, Private Entrance
Details
- Parcel number: LANV0074472024
- Zoning: RES
Construction
Type & style
- Home type: Condo
- Property subtype: Condominium
- Attached to another structure: Yes
Materials
- Brick/Stone, Stone, Vinyl Siding
Condition
- 6-10 Years
- New construction: No
- Year built: 2018
Utilities & green energy
- Sewer: Public Sewer
- Water: Public
- Utilities for property: Cable Available
Community & HOA
HOA
- Has HOA: Yes
- Amenities included: Clubhouse, Common Green Space, Fitness Center, Pool, Outdoor Pool
- HOA fee: $375 monthly
Location
- Region: Lannon
- Municipality: Lannon
Financial & listing details
- Price per square foot: $177/sqft
- Annual tax amount: $5,809
- Date on market: 8/21/2026
- Inclusions: Range, Refrigerator, Microwave, Dishwasher, Washer, Dryer, Pool Table In Basement, Basement Wine Fridge, Basement Tv Stand, Storage Cabinets Above Toilets In Bathrooms
- Exclusions: Wall Mounted Shelving In Living Room, Basement And Bedrooms.
Estimated market value
$500,200
$475,000 - $525,000
$3,766/mo
Price history
| Date | Event | Price |
|---|---|---|
| 8/21/2026 | Listed for sale | $499,000+21.7%$177/sqft |
Source:  WIREX MLS #1974658 Report a problem WIREX MLS #1974658 Report a problem | ||
| 5/15/2022 | Listing removed | -- |
Source: WIREX MLS #1731515 Report a problem | ||
| 5/14/2021 | Sold | $410,000-1.2%$145/sqft |
Source: Agent Provided Report a problem | ||
| 3/20/2021 | Listed for sale | $414,900$147/sqft |
Source:  Metro MLS #1731515 Report a problem Metro MLS #1731515 Report a problem | ||
Public tax history
Tax history is unavailable.
Monthly payment
Est. payment
Payment breakdown
Explore the cost of this home by adjusting the details. Changes won't be saved.Climate risks
Neighborhood: 53046
Nearby schools
Schools provided by the listing agent
- Middle: Templeton
- High: Hamilton
- District: Hamilton
Source: WIREX MLS. This data may not be complete. We recommend contacting the local school district to confirm school assignments for this home.
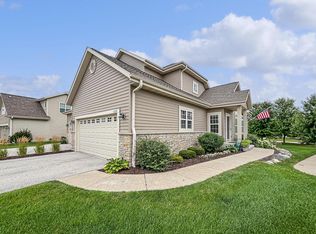
- $507,0003 bd3 ba2.4k sqft21665 S Weather Edge Cir, Village Of Lannon, WI 53046Sold
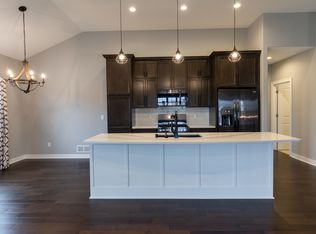
- $491,2003 bd3 ba2.6k sqft21667 S Weather Edge Cir, Lannon, WI 53046Off Market
- $465,100-- bd-- ba-- sqft6924 S Weather Edge Cir, Village Of Lannon, WI 53046Off Market
- $505,0003 bd3 ba2.2k sqft6928 S Weather Edge Cir, Village Of Lannon, WI 53046Sold

Similar homes
- $489,9003 bd3 ba1.9k sqftThe Towns At Vista Run, Sussex, WI 53089Active
 MLS ID #1977811, Kelsey Gasteiner. WIREX MLS
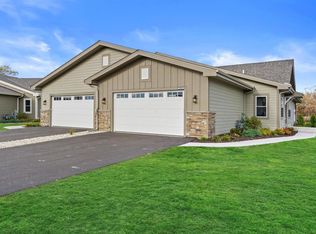
 - $589,9003 bd3 ba2.3k sqftStonewood Trail, Lannon, WI 53046Active
 MLS ID #1952482, Jennifer Konop. WIREX MLS
 - $589,9003 bd3 ba2.3k sqftStonewood Trail, Lannon, WI 53046ActiveMLS ID #1952483, Jennifer Konop. WIREX MLS
- $589,9003 bd3 ba2.3k sqftStonewood Trail, Lannon, WI 53046ActiveMLS ID #1952481, Jennifer Konop. WIREX MLS
