This is the home you've been waiting for! A spacious floor plan w/thoughtful updates. Enjoy the natural light & vaulted ceilings that welcome you as you walk through the front door. The Great Room w/GFP and patio doors lead onto the deck overlooking the beautiful backyard. The Kitchen features quartz tops, tile backsplash, great cabinet space, HWFs and over looks two separate dining areas. There's also a cozy sunroom with another set of patio doors. The Primary suite features a WIC & beautiful updated bath with double quartz vanity, tiled shower stall and heated tile floor. The lower level is a blank canvas for you finishing ideas, but a full bath has already been completed! All of this in a mature subdivision. Some photos are digitally altered.
Pending
Price cut: $26K (8/4)
$549,000
N54W35613 Hill ROAD, Oconomowoc, WI 53066
3beds
1,824sqft
Single Family Residence
Built in 1995
0.5 Acres Lot
$548,700 Zestimate®
$301/sqft
$-- HOA
What's special
Two separate dining areasTile backsplashVaulted ceilingsSpacious floor planGreat cabinet spaceNatural lightTiled shower stall
- 50 days
- 32
- 0
Zillow last checked:
Listing updated:
Listed by:
Kelly Secord 262-470-1392,
First Weber Inc - Delafield
Source: WIREX MLS,MLS#: 1971437 Originating MLS: Metro MLS
Originating MLS: Metro MLSFacts & features
Interior
Bedrooms & bathrooms
- Bedrooms: 3
- Bathrooms: 3
- Full bathrooms: 3
- Main level bedrooms: 3
Primary bedroom
- Level: Main
- Area: 176
- Dimensions: 11 x 16
Bedroom 2
- Level: Main
- Area: 165
- Dimensions: 11 x 15
Bedroom 3
- Level: Main
- Area: 132
- Dimensions: 11 x 12
Bathroom
- Features: Shower on Lower, Tub Only, Ceramic Tile, Master Bedroom Bath: Walk-In Shower, Master Bedroom Bath, Shower Over Tub, Shower Stall
Dining room
- Level: Main
- Area: 132
- Dimensions: 11 x 12
Kitchen
- Level: Main
- Area: 132
- Dimensions: 11 x 12
Living room
- Level: Main
- Area: 272
- Dimensions: 16 x 17
Heating
- Electric, Natural Gas, Forced Air
Cooling
- Central Air
Appliances
- Included: Dishwasher, Dryer, Microwave, Range, Refrigerator, Washer, Water Softener
Features
- Central Vacuum, High Speed Internet, Pantry, Cathedral/vaulted ceiling, Walk-In Closet(s)
- Flooring: Wood
- Windows: Skylight(s)
- Basement: Full,Concrete,Radon Mitigation System,Sump Pump
Interior area
- Total structure area: 1,824
- Total interior livable area: 1,824 sqft
Property
Parking
- Total spaces: 2.5
- Parking features: Garage Door Opener, Attached, 2 Car
- Attached garage spaces: 2.5
Features
- Levels: One
- Stories: 1
- Patio & porch: Deck
- Exterior features: Sprinkler System
Lot
- Size: 0.5 Acres
Details
- Additional structures: Cabana/Gazebo, Garden Shed
- Parcel number: OCOT0570096
- Zoning: RES
Construction
Type & style
- Home type: SingleFamily
- Architectural style: Ranch
- Property subtype: Single Family Residence
Materials
- Aluminum Siding, Aluminum/Steel, Brick, Brick/Stone
Condition
- 21+ Years
- New construction: No
- Year built: 1995
Utilities & green energy
- Sewer: Septic Tank
- Water: Well
- Utilities for property: Cable Available
Community & HOA
Community
- Security: Security System
- Subdivision: Holmestead Country Estate
Location
- Region: Oconomowoc
- Municipality: Lac La Belle
Financial & listing details
- Price per square foot: $301/sqft
- Tax assessed value: $442,700
- Annual tax amount: $3,578
- Date on market: 7/27/2026
- Inclusions: Refrigerator, Dishwasher, Gas Range, Microwave, Washer, Dryer, Chair Lift, Whole House Generator, Reverse Osmosis Water Softener, Work Bench And Misc Shelving In Basement, Window Blinds, Refrigerator In Basement
- Exclusions: Iron Curtain (Rented)
Estimated market value
$548,700
$521,000 - $576,000
$3,351/mo
Price history
| Date | Event | Price |
|---|---|---|
| 8/6/2026 | Pending sale | $549,000$301/sqft |
Source:  WIREX MLS #1971437 Report a problem WIREX MLS #1971437 Report a problem | ||
| 8/4/2026 | Price change | $549,000-4.5%$301/sqft |
Source: WIREX MLS #1971437 Report a problem | ||
| 7/27/2026 | Listed for sale | $575,000+108.3%$315/sqft |
Source: WIREX MLS #1971437 Report a problem | ||
| 8/4/2017 | Sold | $276,000+4.2%$151/sqft |
Source: Public Record Report a problem | ||
| 9/9/2015 | Sold | $265,000-3.6%$145/sqft |
Source: Public Record Report a problem | ||
| 8/4/2015 | Listed for sale | $274,900$151/sqft |
Source: Patrick Bolger Realty Group #1436014 Report a problem | ||
Public tax history
| Year | Property taxes | Tax assessment |
|---|---|---|
| 2024 | $3,886 +8.5% | $339,700 |
| 2023 | $3,580 -0.5% | $339,700 |
| 2022 | $3,597 +8.2% | $339,700 +19.9% |
| 2021 | $3,325 -2.6% | $283,400 |
| 2020 | $3,414 +2.7% | $283,400 |
| 2019 | $3,324 -18.7% | $283,400 +4.6% |
| 2018 | $4,089 0% | $271,000 |
| 2017 | $4,089 +9.1% | $271,000 +6.2% |
| 2015 | $3,749 -3.9% | $255,100 |
| 2014 | $3,902 | $255,100 -1.8% |
| 2013 | $3,902 | $259,900 -6.7% |
| 2012 | -- | $278,700 |
| 2011 | -- | $278,700 |
| 2010 | $3,902 | $278,700 |
| 2009 | -- | $278,700 |
| 2008 | -- | $278,700 |
| 2006 | -- | $278,700 |
| 2005 | -- | $278,700 +40.4% |
| 2004 | -- | $198,500 |
| 2003 | -- | $198,500 |
| 2002 | -- | $198,500 +0.2% |
| 2001 | -- | $198,200 |
| 2000 | -- | $198,200 |
Find assessor info on the county website
Monthly payment
Est. payment
Payment breakdown
Explore the cost of this home by adjusting the details. Changes won't be saved.Climate risks
Neighborhood: 53066
Nearby schools
Schools provided by the listing agent
- Elementary: Meadow View
- Middle: Nature Hill
- High: Oconomowoc
- District: Oconomowoc Area
Source: WIREX MLS. This data may not be complete. We recommend contacting the local school district to confirm school assignments for this home.
Similar homes

- $599,9004 bd3 ba2.1k sqft1508 Mackenzie LANE, Oconomowoc, WI 53066Active
 MLS ID #1978889, Susan Dakins. WIREX MLS
 - $539,9005 bd3 ba2.6k sqft1205 Blue Dahlia ROAD, Oconomowoc, WI 53066Active
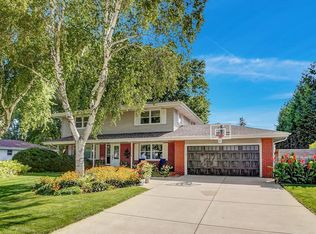 MLS ID #1977960, Paul Liebe. WIREX MLS
 - $585,0003 bd2 ba1.8k sqft1417 Mamerow LANE W W, Oconomowoc, WI 53066Active
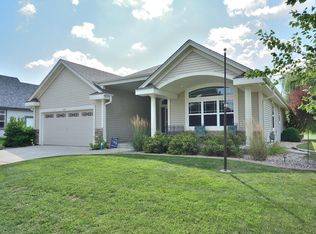 MLS ID #1978565, Jim Albrecht. WIREX MLS
 - $644,9004 bd3 ba2.7k sqft1298 Juniper LANE, Oconomowoc, WI 53066Active
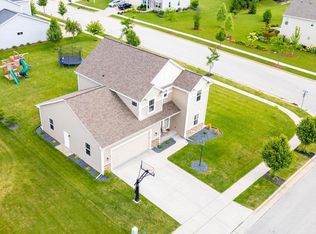 MLS ID #1968457, The Elements Realty Team*. WIREX MLS
