Space, privacy, & updates that matter! This brick ranch delivers all three on a private .53-acre lot framed by mature trees & established gardens. Two separate living spaces (LR + FR) give everyone their own corner, plus a fireplace made for fall and winter nights. The kitchen isn't just updated, it's done right: 2019 renovation w/quartz counters, soft-close custom cabinetry, LVP flooring, recessed and cabinet lighting, new appliances, and a sliding patio door bringing the outdoors in. The bath got the same treatment in 2023--raised ceiling for natural light, new tub/shower, quartz vanity, all new. Furnace, water heater, sump pump, deck: handled. Downstairs, a 500 sq ft rec room is move-in-ready for movie nights, game days, or spreading out. Homes like this don't come around often!
Active
$450,000
N57W15523 El Camino DRIVE, Menomonee Falls, WI 53051
3beds
2,013sqft
Single Family Residence
Built in 1959
0.53 Acres Lot
$444,900 Zestimate®
$224/sqft
$-- HOA
What's special
- 1 day |
- 342 |
- 37 |
Likely to sell faster than
Zillow last checked:
Listing updated:
Listed by:
Stalle Realty Group* 414-967-7900,
Keller Williams Milwaukee North Shore
Source: WIREX MLS,MLS#: 1976524 Originating MLS: Metro MLS
Originating MLS: Metro MLSFacts & features
Interior
Bedrooms & bathrooms
- Bedrooms: 3
- Bathrooms: 2
- Full bathrooms: 1
- 1/2 bathrooms: 1
- Main level bedrooms: 3
Primary bedroom
- Level: Main
- Area: 180
- Dimensions: 15 x 12
Bedroom 2
- Level: Main
- Area: 120
- Dimensions: 12 x 10
Bedroom 3
- Level: Main
- Area: 99
- Dimensions: 11 x 9
Bathroom
- Features: Tub Only, Master Bedroom Bath: Tub/Shower Combo
Family room
- Level: Main
- Area: 240
- Dimensions: 20 x 12
Kitchen
- Level: Main
- Area: 96
- Dimensions: 12 x 8
Living room
- Level: Main
- Area: 266
- Dimensions: 19 x 14
Heating
- Natural Gas, Forced Air
Cooling
- Central Air
Appliances
- Included: Dishwasher, Disposal, Dryer, Oven, Range, Refrigerator, Washer
Features
- High Speed Internet, Pantry
- Flooring: Wood
- Basement: Partial,Partially Finished
Interior area
- Total structure area: 2,013
- Total interior livable area: 2,013 sqft
- Finished area above ground: 1,513
- Finished area below ground: 500
Property
Parking
- Total spaces: 2
- Parking features: Garage Door Opener, Attached, 2 Car
- Attached garage spaces: 2
Features
- Levels: One
- Stories: 1
- Patio & porch: Deck
Lot
- Size: 0.53 Acres
Details
- Additional structures: Garden Shed
- Parcel number: MNFV0103011
- Zoning: RES
Construction
Type & style
- Home type: SingleFamily
- Architectural style: Ranch
- Property subtype: Single Family Residence
Materials
- Brick, Brick/Stone
Condition
- 21+ Years
- New construction: No
- Year built: 1959
Utilities & green energy
- Sewer: Public Sewer
- Water: Public, Well
- Utilities for property: Cable Available
Community & HOA
Location
- Region: Menomonee Falls
- Municipality: Menomonee Falls
Financial & listing details
- Price per square foot: $224/sqft
- Tax assessed value: $325,400
- Annual tax amount: $3,557
- Date on market: 8/21/2026
- Inclusions: Refrigerator, Oven/Range, Dishwasher, Disposal, Washer, Dryer, Simplisafe Security System (Door/ Motion/Water Sensors & Home Base - Subscription Required) Ring Doorbell, Shed
- Exclusions: Seller's Personal Property, Staging Items, Microwave, Basement Refrigerator And Upright Freezer, Exterior Smart Motion Light Cameras, Fluorescent Lights (4 In Basement & 1 In Garage)
Estimated market value
$444,900
$423,000 - $467,000
$2,613/mo
Price history
| Date | Event | Price |
|---|---|---|
| 8/21/2026 | Listed for sale | $450,000+60.7%$224/sqft |
Source:  WIREX MLS #1976524 Report a problem WIREX MLS #1976524 Report a problem | ||
| 8/5/2019 | Sold | $280,100+1.9%$139/sqft |
Source: Public Record Report a problem | ||
| 5/23/2019 | Listed for sale | $274,900+37.5%$137/sqft |
Source: Perthel Realty, Inc #1638568 Report a problem | ||
| 7/2/2013 | Sold | $200,000+0.8%$99/sqft |
Source: Public Record Report a problem | ||
| 5/24/2013 | Listed for sale | $198,500$99/sqft |
Source: First Weber Group #1311331 Report a problem | ||
Public tax history
| Year | Property taxes | Tax assessment |
|---|---|---|
| 2024 | $3,262 +4.2% | $306,700 |
| 2023 | $3,130 -1.6% | $306,700 +46.3% |
| 2022 | $3,182 +4.6% | $209,700 |
| 2021 | $3,041 -5.6% | $209,700 |
| 2020 | $3,221 +4.9% | $209,700 |
| 2019 | $3,070 -22% | $209,700 |
| 2018 | $3,938 -2.1% | $209,700 |
| 2017 | $4,023 +12.5% | $209,700 |
| 2015 | $3,577 -6.2% | $209,700 |
| 2014 | $3,814 | $209,700 |
| 2013 | $3,814 | $209,700 |
| 2012 | $3,814 -1.1% | $209,700 |
| 2011 | $3,857 | $209,700 |
| 2010 | $3,857 | $209,700 +0.7% |
| 2009 | -- | $208,200 |
| 2008 | -- | $208,200 |
| 2006 | -- | $208,200 |
| 2005 | -- | $208,200 +23.5% |
| 2004 | -- | $168,600 |
| 2003 | -- | $168,600 |
| 2002 | -- | $168,600 +21.7% |
| 2001 | -- | $138,500 |
| 2000 | -- | $138,500 |
Find assessor info on the county website
Monthly payment
Est. payment
Payment breakdown
Explore the cost of this home by adjusting the details. Changes won't be saved.Climate risks
Neighborhood: 53051
Nearby schools
GreatSchools rating
- NABenjamin Franklin Elementary And Early Learning CeGrades: PK-2Distance: 3.1 mi
- 6/10North Middle SchoolGrades: 6-8Distance: 3.9 mi
- 9/10Menomonee Falls High SchoolGrades: 9-12Distance: 3.1 mi
Schools provided by the listing agent
- Middle: North
- High: Menomonee Falls
- District: Menomonee Falls
Source: WIREX MLS. This data may not be complete. We recommend contacting the local school district to confirm school assignments for this home.
- $382,2003 bd2 ba1.1k sqftN57W15567 El Camino Dr, Menomonee Falls, WI 53051Off Market
- $427,1003 bd2 ba1.6k sqftN57W15479 El Camino Dr, Menomonee Falls, WI 53051Off Market

- $635,500-- bd-- ba-- sqftW156N5694 Pilgrim Rd, Menomonee falls, WI 53051Off Market
- $440,7003 bd2 ba1.6k sqftW155N5745 El Portal Ct, Menomonee Falls, WI 53051Off Market
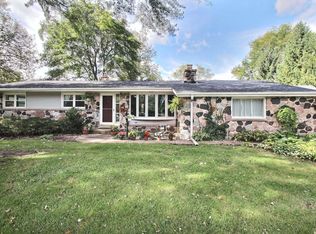
- $417,4004 bd2 ba2.1k sqftN57W15566 El Camino Dr, Menomonee Falls, WI 53051Off Market
- $405,9003 bd1 ba1.6k sqftN57W15437 El Camino Dr, Menomonee Falls, WI 53051Off Market
- $707,6005 bd4 ba2.7k sqftW156N5670 Pilgrim Rd, Menomonee Falls, WI 53051Off Market
- $399,8003 bd1 ba1.1k sqftN57W15454 El Camino Dr, Menomonee Falls, WI 53051Off Market
A local agent can set up tours, give advice and negotiate with sellers.
A local lender can help you make sure your offer is ready when you are.
Similar homes
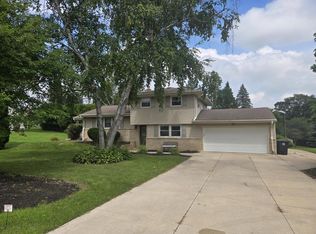
- $439,9004 bd2 ba2.1k sqftN71W13776 Nicolet COURT, Menomonee Falls, WI 53051Active
 MLS ID #1976402, Gail Braatz. WIREX MLS
 - $475,0003 bd2 ba1.5k sqft18345 Ashlea DRIVE, Brookfield, WI 53045Active
 MLS ID #1977344, The Collaboration Group*. WIREX MLS
 - $385,0004 bd2 ba1.7k sqftN69W20947 Pleasant STREET, Menomonee Falls, WI 53051Active
 MLS ID #1975623, Sean Reichelt. WIREX MLS
 - $--3 bd2 ba1.4k sqft2620 W Michael Dr, Glendale, WI 53209Auction
 Auction.com 2
 - $339,9003 bd1 ba1.6k sqftW126N7009 Highland DRIVE, Menomonee Falls, WI 53051ActiveMLS ID #1972406, Brianna Crenshaw. WIREX MLS
- $599,0004 bd3 ba2.6k sqftN53W14172 St Andrews DRIVE, Menomonee Falls, WI 53051ActiveMLS ID #1974695, Erik Ulvog. WIREX MLS
- $469,9003 bd2 ba1.8k sqft7315 S 48th STREET, Franklin, WI 53132ActiveMLS ID #1977246, Steven Schmitt. WIREX MLS
- $499,9004 bd2 ba1.9k sqft4380 N 143rd STREET, Brookfield, WI 53005ActiveMLS ID #1973831, Alexandra Leitermann. WIREX MLS
- $450,0003 bd2 ba1.8k sqft15100 W Glendale DRIVE, New Berlin, WI 53151ActiveMLS ID #1975946, Joanne Schaefer-Roberson. WIREX MLS
- $420,0004 bd2 ba2.2k sqft4460 Glenway STREET, Wauwatosa, WI 53225ActiveMLS ID #1974873, Kathryn Cox. WIREX MLS
- $449,9003 bd2 ba1.6k sqftW62N352 Hanover AVENUE, Cedarburg, WI 53012ActiveMLS ID #1976491, Quinlevan & Armitage Team*. WIREX MLS
- $424,9004 bd3 ba2k sqft625 N Hine AVENUE, Waukesha, WI 53188ActiveMLS ID #1976424, Timothy Abrahamson. WIREX MLS
- $359,9004 bd2 ba1.8k sqft9601 W Darnel AVENUE, Milwaukee, WI 53224ActiveMLS ID #1976891, Karen Gryszkiewicz. WIREX MLS
- $474,9003 bd2 ba1.4k sqft1008 Hilger ROAD, Hartland, WI 53029ActiveMLS ID #1976458, Ronald Yde. WIREX MLS
- $474,9003 bd3 ba1.7k sqft7941 S Cecily DRIVE, Oak Creek, WI 53154ActiveMLS ID #1976941, The Borowski Group*. WIREX MLS
- $479,9004 bd3 ba2.4k sqft501 W Bayfield AVENUE, Glendale, WI 53217ActiveMLS ID #1975788, Kristie Russell. WIREX MLS
- $395,0003 bd2 ba1.5k sqft10719 W Calumet ROAD, Milwaukee, WI 53224ActiveMLS ID #1974630, Pang Thao. WIREX MLS
- $--6 bd2 ba2k sqft5321-5323 N 83rd St, Milwaukee, WI 53218AuctionServiceLink Auction
- $369,0002 bd2 ba1.1k sqftN92W17274 Forest DRIVE, Menomonee Falls, WI 53051ActiveMLS ID #1969243, Kali Restivo. WIREX MLS
- $435,0003 bd2 ba2.2k sqft3660 S Joseph ROAD, New Berlin, WI 53151ActiveMLS ID #1974515, Joseph Schwalbach. WIREX MLS
