Welcome to this beautifully updated Wauwatosa ranch offering an impressive 2,250 sq.ft., 4 BDR's & 2 full BAs. Spacious main level features an open living/dining area filled with natural light & a large eat-in kit with white cabinetry, granite countertops, subway tile backsplash & SS appliances. Private primary suite offers a beautifully remodeled ensuite bath, while 3 additional BDRs provide plenty of space for family, guests or a home office. The finished LL adds even more flexibility with a spacious family room & separate den/office. Outside, enjoy a large fenced backyard with patio, perfect for play, pets & entertaining. With its one-level living, generous room sizes, updated finishes & sought-after Tosa schools, this home offers an exceptional combination of space, function & value.
Active
Price cut: $21K (8/24)
$399,000
4460 Glenway STREET, Wauwatosa, WI 53225
4beds
2,250sqft
Single Family Residence
Built in 1954
10,454 Square Feet Lot
$403,000 Zestimate®
$177/sqft
$-- HOA
What's special
Updated finishesGenerous room sizesSpacious family roomSpacious main levelSubway tile backsplashWhite cabinetryGranite countertops
- 31 days
- 1,131
- 97
Likely to sell faster than
Zillow last checked:
Listing updated:
Listed by:
Kathryn Cox PropertyInfo@shorewest.com,
Shorewest Realtors, Inc.
Source: WIREX MLS,MLS#: 1974873 Originating MLS: Metro MLS
Originating MLS: Metro MLSFacts & features
Interior
Bedrooms & bathrooms
- Bedrooms: 4
- Bathrooms: 2
- Full bathrooms: 2
- Main level bedrooms: 4
Primary bedroom
- Level: Main
- Area: 144
- Dimensions: 12 x 12
Bedroom 2
- Level: Main
- Area: 144
- Dimensions: 12 x 12
Bedroom 3
- Level: Main
- Area: 132
- Dimensions: 12 x 11
Bedroom 4
- Level: Main
- Area: 120
- Dimensions: 12 x 10
Bathroom
- Features: Shower Over Tub
Dining room
- Level: Main
- Area: 108
- Dimensions: 12 x 9
Family room
- Level: Lower
- Area: 600
- Dimensions: 25 x 24
Kitchen
- Level: Main
- Area: 264
- Dimensions: 24 x 11
Living room
- Level: Main
- Area: 256
- Dimensions: 16 x 16
Office
- Level: Lower
- Area: 156
- Dimensions: 13 x 12
Heating
- Natural Gas, Forced Air
Cooling
- Central Air
Appliances
- Included: Dishwasher, Oven, Refrigerator, Washer
Features
- High Speed Internet
- Basement: 8'+ Ceiling,Block,Full
Interior area
- Total structure area: 2,250
- Total interior livable area: 2,250 sqft
- Finished area above ground: 1,480
- Finished area below ground: 770
Video & virtual tour
Property
Parking
- Total spaces: 1.5
- Parking features: Attached, 1 Car
- Attached garage spaces: 1.5
Features
- Levels: One
- Stories: 1
- Patio & porch: Patio
- Fencing: Fenced Yard
Lot
- Size: 10,454 Square Feet
Details
- Additional structures: Garden Shed
- Parcel number: 256023000
- Zoning: AA Sing
Construction
Type & style
- Home type: SingleFamily
- Architectural style: Ranch
- Property subtype: Single Family Residence
Materials
- Wood Siding
Condition
- 21+ Years
- New construction: No
- Year built: 1954
Utilities & green energy
- Sewer: Public Sewer
- Water: Public
- Utilities for property: Cable Available
Community & HOA
Location
- Region: Wauwatosa
- Municipality: Wauwatosa
Financial & listing details
- Price per square foot: $177/sqft
- Tax assessed value: $346,800
- Annual tax amount: $6,096
- Date on market: 8/9/2026
- Inclusions: Oven, Range, Refrigerator, Dishwasher, Washer, Dryer, Shed, Playset
Estimated market value
$403,000
$383,000 - $423,000
$3,251/mo
Price history
| Date | Event | Price |
|---|---|---|
| 8/24/2026 | Price change | $399,000-5%$177/sqft |
Source:  WIREX MLS #1974873 Report a problem WIREX MLS #1974873 Report a problem | ||
| 8/9/2026 | Listed for sale | $420,000+7.7%$187/sqft |
Source: WIREX MLS #1974873 Report a problem | ||
| 12/14/2023 | Sold | $390,000+77.3%$173/sqft |
Source: Public Record Report a problem | ||
| 5/25/2023 | Sold | $220,000$98/sqft |
Source: Public Record Report a problem | ||
Public tax history
| Year | Property taxes | Tax assessment |
|---|---|---|
| 2025 | $6,096 +27.6% | $346,800 +61.5% |
| 2024 | $4,778 +31.5% | $214,700 +24.5% |
| 2023 | $3,632 -1.8% | $172,500 |
| 2022 | $3,700 -8.4% | $172,500 |
| 2021 | $4,038 | $172,500 |
| 2020 | $4,038 -1.4% | $172,500 |
| 2019 | $4,097 +6.6% | $172,500 +13.8% |
| 2018 | $3,842 +8.7% | $151,600 |
| 2017 | $3,534 | $151,600 |
| 2016 | $3,534 -29.7% | $151,600 |
| 2015 | $5,028 +21.4% | $151,600 |
| 2014 | $4,141 +4.5% | $151,600 -14.5% |
| 2012 | $3,962 +3.5% | $177,300 |
| 2011 | $3,827 +0.3% | $177,300 |
| 2010 | $3,815 +3.3% | $177,300 |
| 2009 | $3,693 -26.3% | $177,300 |
| 2008 | $5,009 +41.1% | $177,300 |
| 2007 | $3,551 +3.9% | $177,300 |
| 2006 | $3,418 -2.8% | $177,300 +31.5% |
| 2005 | $3,515 +4% | $134,800 |
| 2004 | $3,381 +1.8% | $134,800 |
| 2003 | $3,322 +4.9% | $134,800 |
| 2002 | $3,166 +5.7% | $134,800 +41.7% |
| 2001 | $2,994 +3.3% | $95,100 |
| 2000 | $2,899 +4% | $95,100 |
| 1999 | $2,788 | $95,100 |
Find assessor info on the county website
Monthly payment
Est. payment
Payment breakdown
Explore the cost of this home by adjusting the details. Changes won't be saved.Climate risks
Neighborhood: Lovers Lanes Estates
Nearby schools
Schools provided by the listing agent
- Elementary: Madison
- Middle: Whitman
- High: Wauwatosa West
- District: Wauwatosa
Source: WIREX MLS. This data may not be complete. We recommend contacting the local school district to confirm school assignments for this home.

Similar homes
- $344,9003 bd2 ba1.4k sqft4435 Glenway STREET, Wauwatosa, WI 53225Active
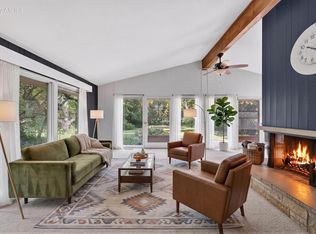 MLS ID #1977416, Jeff Robinson. WIREX MLS
 - $399,9994 bd2 ba2k sqft8513 W North AVENUE #8515, Wauwatosa, WI 53226Active
 MLS ID #1976623, Michael Tomich. WIREX MLS
 - $430,0003 bd2 ba1.9k sqftW151N6887 Glenview DRIVE, Menomonee Falls, WI 53051Active
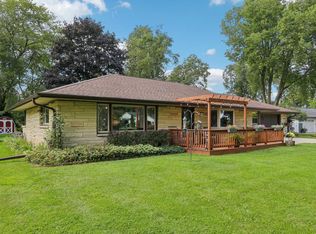 MLS ID #1979408, Eric Fowler Kucifer. WIREX MLS
 - $429,9004 bd2 ba1.9k sqft534 N 105th STREET, Wauwatosa, WI 53226Active
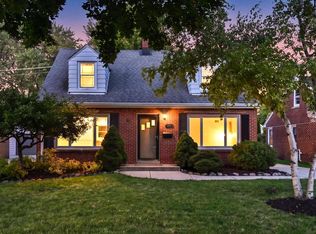 MLS ID #1975254, Kelley Ruzicka. WIREX MLS
