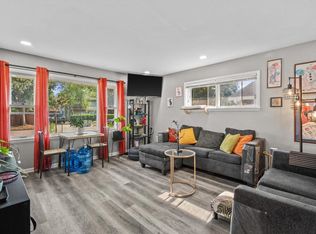
Welcome to this spacious ranch home situated on a private half acre lot. Double front doors lead to a spacious floor plan featuring both a living room and family room, each with large sliding patio doors overlooking the backyard. The living room is filled with natural light from expansive windows and features a large natural fireplace. The family room includes a built-in entertainment center, while the primary suite offers crown molding and a private ensuite bath. Lovingly owned by the same family for many years, this home offers a fantastic opportunity for updating and personalization in a desirable setting.
Active
$425,000
6684 N Atwahl DRIVE, Glendale, WI 53209
3beds
1,861sqft
:
Get pre-qualified$3,030/mo
Single Family Residence
Built in 1958
0.5 Acres Lot
$425,100 Zestimate®
$228/sqft
$-- HOA
What's special
Spacious floor planLarge natural fireplacePrivate half acre lot
- 1 day |
- 220 |
- 9 |
Zillow last checked:
Listing updated:
Listed by:
Heather Roden 414-559-4619,
Coldwell Banker Realty
Source: WIREX MLS,MLS#: 1973981 Originating MLS: Metro MLS
Originating MLS: Metro MLSFacts & features
Interior
Bedrooms & bathrooms
- Bedrooms: 3
- Bathrooms: 2
- Full bathrooms: 2
- Main level bedrooms: 3
Primary bedroom
- Level: Main
- Area: 196
- Dimensions: 14 x 14
Bedroom 2
- Level: Main
- Area: 143
- Dimensions: 13 x 11
Bedroom 3
- Level: Main
- Area: 144
- Dimensions: 12 x 12
Bathroom
- Features: Tub Only, Ceramic Tile, Master Bedroom Bath: Walk-In Shower, Master Bedroom Bath, Shower Over Tub, Shower Stall
Dining room
- Level: Main
- Area: 154
- Dimensions: 14 x 11
Family room
- Level: Main
- Area: 255
- Dimensions: 17 x 15
Kitchen
- Level: Main
- Area: 132
- Dimensions: 12 x 11
Living room
- Level: Main
- Area: 315
- Dimensions: 21 x 15
Heating
- Radiant/Hot Water, Other
Cooling
- Central Air, Other
Appliances
- Included: Dishwasher, Disposal, Dryer, Microwave, Oven, Refrigerator, Washer
Features
- Kitchen Island
- Basement: Crawl Space,Partial,Sump Pump
Interior area
- Total structure area: 1,861
- Total interior livable area: 1,861 sqft
Property
Parking
- Total spaces: 2
- Parking features: Garage Door Opener, Attached, 2 Car
- Attached garage spaces: 2
Features
- Levels: One
- Stories: 1
- Patio & porch: Patio
Lot
- Size: 0.5 Acres
Details
- Parcel number: 1350155000
- Zoning: RES
Construction
Type & style
- Home type: SingleFamily
- Architectural style: Ranch
- Property subtype: Single Family Residence
Materials
- Brick, Brick/Stone, Wood Siding
Condition
- 21+ Years
- New construction: No
- Year built: 1958
Utilities & green energy
- Sewer: Public Sewer
- Water: Public
- Utilities for property: Cable Available
Community & HOA
Community
- Security: Security System
- Subdivision: Brantwood Lake
Location
- Region: Glendale
- Municipality: Glendale
Financial & listing details
- Price per square foot: $228/sqft
- Tax assessed value: $350,800
- Annual tax amount: $6,850
- Date on market: 7/30/2026
- Inclusions: Oven, Refrigerator, Dishwasher, Microwave, Washer, Dryer, Foyer Divider.Seller Will Not Be Removing The Satellite Dish, Please Note This In The Offer.
- Exclusions: Dining Room Chandelier Will Be Removed Prior To Closing And Is Not Included In The Sale. Seller's Personal Property
Estimated market value
$425,100
$404,000 - $446,000
$2,426/mo
Price history
| Date | Event | Price |
|---|---|---|
| 7/30/2026 | Listed for sale | $425,000$228/sqft |
Source:  WIREX MLS #1973981 Report a problem WIREX MLS #1973981 Report a problem | ||
Public tax history
| Year | Property taxes | Tax assessment |
|---|---|---|
| 2024 | $7,388 +8.1% | $342,900 +35.7% |
| 2023 | $6,833 +14.9% | $252,700 |
| 2022 | $5,949 -14.3% | $252,700 |
| 2021 | $6,945 | $252,700 |
| 2020 | $6,945 +3.2% | $252,700 |
| 2019 | $6,729 -1.9% | $252,700 +9.7% |
| 2018 | $6,858 +11.8% | $230,400 |
| 2017 | $6,134 +2% | $230,400 +1.3% |
| 2016 | $6,013 -0.7% | $227,400 |
| 2015 | $6,053 +2% | $227,400 |
| 2014 | $5,933 | $227,400 |
Find assessor info on the county website
Monthly payment
Est. payment
Payment breakdown
Explore the cost of this home by adjusting the details. Changes won't be saved.Climate risks
Neighborhood: 53209
Nearby schools
GreatSchools rating
- 6/10Glen Hills Middle SchoolGrades: 4-8Distance: 0.5 mi
- 9/10Nicolet High SchoolGrades: 9-12Distance: 1.1 mi
- 5/10Parkway Elementary SchoolGrades: PK-3Distance: 1.1 mi
Schools provided by the listing agent
- Elementary: Parkway
- Middle: Glen Hills
- High: Nicolet
- District: Glendale-River Hills
Source: WIREX MLS. This data may not be complete. We recommend contacting the local school district to confirm school assignments for this home.
- $436,100-- bd-- ba-- sqft6670 N Atwahl Dr, Glendale, WI 53209Off Market
- $409,300-- bd-- ba-- sqft6698 N Atwahl Dr, Glendale, WI 53209Off Market
- $440,400-- bd-- ba-- sqft6673 N Atwahl Dr, Glendale, WI 53209Off Market
- $376,3003 bd2 ba1.6k sqft6691 N Atwahl Dr, Glendale, WI 53209Off Market
- $699,400-- bd-- ba-- sqft6656 N Atwahl Dr, Glendale, WI 53209Off Market
- $479,4003 bd2 ba1.9k sqft2050 W Daphne Rd, Glendale, WI 53209Off Market
- $394,200-- bd-- ba-- sqft6653 N Atwahl Dr, Glendale, WI 53209Off Market
- $852,2003 bd4 ba6.3k sqft6642 N Atwahl Dr, Glendale, WI 53209Off Market
A local agent can set up tours, give advice and negotiate with sellers.
Similar homes
- $475,0003 bd2 ba1.7k sqft8680 N Regent ROAD, Fox Point, WI 53217Active
 MLS ID #1973778, Alexis Ruzell. WIREX MLS
 - $409,9002 bd2 ba1.3k sqft850 E Ellsworth LANE, Bayside, WI 53217Active
 MLS ID #1973817, Julie Bushman. WIREX MLS
 - $524,9003 bd3 ba2.1k sqft6022 N Sunny Point ROAD, Milwaukee, WI 53209Active
 MLS ID #1971586, Aiste Sterle. WIREX MLS
 - $245,0003 bd2 ba1k sqft3712 W Kiley AVENUE, Milwaukee, WI 53209Active
 MLS ID #1973960, Jennifer Landro Real Estate Team*. WIREX MLS
 - $399,9004 bd3 ba1.8k sqft9041 N Rexleigh DRIVE, Bayside, WI 53217ActiveMLS ID #1972804, Wisconsin Premier Realty Group. WIREX MLS
- $389,9002 bd1 ba1.6k sqft4628 N Hollywood AVENUE, Whitefish Bay, WI 53211ActiveMLS ID #1973600, Ott Realty Group*. WIREX MLS
- $349,0004 bd2 ba1.8k sqft7423 N 86th STREET, Milwaukee, WI 53224ActiveMLS ID #1973858, Gayle Matt. WIREX MLS
- $340,0003 bd2 ba1.7k sqft6908 W Marine COURT, Milwaukee, WI 53223ActiveMLS ID #1974006, Nizong Lee. WIREX MLS
- $269,0004 bd3 ba2.1k sqft4186 N 15th STREET, Milwaukee, WI 53209ActiveMLS ID #1973961, Stephen Covalt. WIREX MLS
- $215,0003 bd1 ba1.5k sqft4555 N 39th STREET, Milwaukee, WI 53209ActiveMLS ID #1973810, LaShon Stevens. WIREX MLS
- $374,8993 bd2 ba1.6k sqft9224 N Fairy Chasm LANE, Brown Deer, WI 53223ActiveMLS ID #1973036, The Hupke Team*. WIREX MLS
- $289,5003 bd1 ba1.2k sqft6205 N Garden Grove LANE, Glendale, WI 53209ActiveMLS ID #1965648, Erik Ulvog. WIREX MLS
- $369,9004 bd2 ba1.4k sqft7820 W Bradley ROAD, Milwaukee, WI 53223ActiveMLS ID #1972423, AnaCristina Rodriguez-Ross. WIREX MLS
- $299,9003 bd1 ba1.6k sqft8052 N 65th STREET, Brown Deer, WI 53223ActiveMLS ID #1973793, Deborah Fox Sievert. WIREX MLS
- $380,0003 bd2 ba1.1k sqft8935 N Navajo ROAD, Bayside, WI 53217ActiveMLS ID #1972662, Joshua Manchester. WIREX MLS
- $289,9004 bd2 ba2k sqft4212 W Clinton AVENUE, Milwaukee, WI 53209ActiveMLS ID #1972694, Carol Nigh. WIREX MLS
- $237,9003 bd2 ba2.1k sqft7063 N 37th STREET, Milwaukee, WI 53209ActiveMLS ID #1973196, Tiffany Lovett. WIREX MLS
- $254,9003 bd2 ba1.4k sqft5404 N Bethmaur Ln, Glendale, WI 53209For SaleMLS ID #50317313, Carter L Crowley. RANW as distributed by MLS GRID
- $464,9003 bd2 ba1.7k sqft4937 N Hollywood AVENUE, Whitefish Bay, WI 53217ActiveMLS ID #1972961, Aaron Gerakosov. WIREX MLS
- $329,9004 bd2 ba1.5k sqft3480 N Bremen STREET, Milwaukee, WI 53212ActiveMLS ID #1973677, Lindsay Andrews. WIREX MLS
