Welcome home to this darling Whitefish Bay ranch that feels much larger than its footprint! Move-in ready and filled with updates, this 2-bedroom, 1-bath gem features hardwood floors, fresh paint, and brand-new carpeting. Cook with ease in the kitchen boasting stainless steel appliances. Major capital improvements offer total peace of mind, including a newer roof, siding, windows, furnace, central A/C, and driveway. The expansive lower level extends your living space with a huge recreation room plus a flexible bonus room perfect for an office, craft room or gym. Outside, enjoy a 2-car garage, a cozy screened-in porch, and a private patio ideal for summer nights. Premium location in Whitefish Bay close to top schools, parks, and shopping. Some photo's are virtually staged.
Active
$389,900
4628 N Hollywood AVENUE, Whitefish Bay, WI 53211
2beds
1,660sqft
:
Get pre-qualified$2,776/mo
Single Family Residence
Built in 1951
6,098 Square Feet Lot
$-- Zestimate®
$235/sqft
$-- HOA
What's special
- 21 hours |
- 92 |
- 8 |
Zillow last checked:
Listing updated:
Listed by:
Ott Realty Group* 414-405-5200,
First Weber Inc -NPW
Source: WIREX MLS,MLS#: 1973600 Originating MLS: Metro MLS
Originating MLS: Metro MLSFacts & features
Interior
Bedrooms & bathrooms
- Bedrooms: 2
- Bathrooms: 1
- Full bathrooms: 1
- Main level bedrooms: 2
Primary bedroom
- Level: Main
- Area: 126
- Dimensions: 14 x 9
Bedroom 2
- Level: Main
- Area: 180
- Dimensions: 15 x 12
Bathroom
- Features: Shower Stall
Dining room
- Level: Main
- Area: 120
- Dimensions: 12 x 10
Kitchen
- Level: Main
- Area: 126
- Dimensions: 14 x 9
Living room
- Level: Main
- Area: 240
- Dimensions: 20 x 12
Heating
- Natural Gas, Forced Air
Cooling
- Central Air
Appliances
- Included: Dishwasher, Disposal, Dryer, Microwave, Oven, Refrigerator, Washer
Features
- Flooring: Wood
- Basement: Block,Full,Partially Finished,Radon Mitigation System,Sump Pump
Interior area
- Total structure area: 1,660
- Total interior livable area: 1,660 sqft
- Finished area above ground: 1,107
- Finished area below ground: 553
Property
Parking
- Total spaces: 2
- Parking features: Garage Door Opener, Detached, 2 Car
- Garage spaces: 2
Features
- Levels: One
- Stories: 1
- Patio & porch: Patio
Lot
- Size: 6,098 Square Feet
- Features: Sidewalks
Details
- Parcel number: 2351262000
- Zoning: RES
Construction
Type & style
- Home type: SingleFamily
- Architectural style: Ranch
- Property subtype: Single Family Residence
Materials
- Aluminum Trim, Vinyl Siding
Condition
- 21+ Years
- New construction: No
- Year built: 1951
Utilities & green energy
- Sewer: Public Sewer
- Water: Public
- Utilities for property: Cable Available
Community & HOA
Location
- Region: Whitefish Bay
- Municipality: Whitefish Bay
Financial & listing details
- Price per square foot: $235/sqft
- Tax assessed value: $333,500
- Annual tax amount: $4,735
- Date on market: 7/31/2026
- Inclusions: Refrigerator, Stove, Dishwasher, Microwave, Washer, Dryer, Work Bench And The Shelving Units In The Basement.
Estimated market value
Not available
Estimated sales range
Not available
Not available
Price history
| Date | Event | Price |
|---|---|---|
| 7/31/2026 | Listed for sale | $389,900+162.2%$235/sqft |
Source:  WIREX MLS #1973600 Report a problem WIREX MLS #1973600 Report a problem | ||
| 8/17/2016 | Sold | $148,700+6.2%$90/sqft |
Source: Public Record Report a problem | ||
| 10/15/2003 | Sold | $140,000$84/sqft |
Source: Public Record Report a problem | ||
Public tax history
| Year | Property taxes | Tax assessment |
|---|---|---|
| 2024 | $4,519 +6.1% | $333,500 +46% |
| 2023 | $4,260 +3.6% | $228,400 |
| 2022 | $4,114 -16.8% | $228,400 |
| 2021 | $4,944 | $228,400 |
| 2020 | $4,944 -2.1% | $228,400 |
| 2019 | $5,051 +0.3% | $228,400 +14.4% |
| 2018 | $5,036 +15% | $199,600 +3.3% |
| 2017 | $4,378 +0.7% | $193,200 |
| 2016 | $4,347 +0.4% | $193,200 |
| 2015 | $4,329 +1.6% | $193,200 |
| 2014 | $4,263 -1.3% | $193,200 -3.8% |
| 2012 | $4,321 +0.1% | $200,800 |
| 2010 | $4,314 +4.5% | $200,800 |
| 2009 | $4,127 +4.4% | $200,800 |
| 2008 | $3,951 -2.2% | $200,800 |
| 2007 | $4,040 +4.6% | $200,800 +43.9% |
| 2006 | $3,864 +1.8% | $139,500 |
| 2005 | $3,794 -0.3% | $139,500 |
| 2004 | $3,804 +4.5% | $139,500 |
| 2003 | $3,640 +2% | $139,500 |
| 2002 | $3,568 +3.4% | $139,500 |
| 2001 | $3,451 +3.4% | $139,500 +29.6% |
| 2000 | $3,337 +4.3% | $107,600 |
| 1999 | $3,199 | $107,600 |
Find assessor info on the county website
Monthly payment
Est. payment
Payment breakdown
Explore the cost of this home by adjusting the details. Changes won't be saved.Climate risks
Neighborhood: 53211
Nearby schools
GreatSchools rating
- 10/10Cumberland Elementary SchoolGrades: PK-5Distance: 0.4 mi
- 10/10Whitefish Bay Middle SchoolGrades: 6-8Distance: 0.8 mi
- 10/10Whitefish Bay High SchoolGrades: 9-12Distance: 0.7 mi
Schools provided by the listing agent
- Middle: Whitefish Bay
- High: Whitefish Bay
- District: Whitefish Bay
Source: WIREX MLS. This data may not be complete. We recommend contacting the local school district to confirm school assignments for this home.
- $343,5003 bd1 ba1.2k sqft4622 N Hollywood Ave, Whitefish Bay, WI 53211Off Market
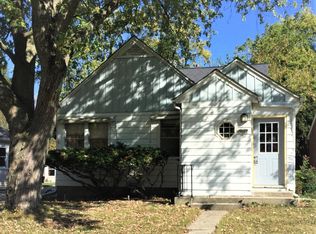
- $310,9002 bd1 ba826 sqft4634 N Hollywood Ave, Whitefish Bay, WI 53211Off Market
- $437,7003 bd1 ba-- sqft4640 N Hollywood Ave, Whitefish Bay, WI 53211Off Market
- $375,400-- bd-- ba-- sqft4618 N Wilson Dr, Whitefish Bay, WI 53211Off Market
- $---- bd-- ba-- sqft4618 N Wilson Dr, Milwaukee, WI 53211Off Market
- $355,2002 bd1 ba-- sqft601 E Courtland Pl, Whitefish Bay, WI 53211Off Market
- $324,9003 bd1 ba-- sqft4612 N Wilson Dr, Whitefish Bay, WI 53211Off Market
- $499,9003 bd2 ba1.3k sqft4623 N Idlewild Ave, Whitefish Bay, WI 53211For Sale
A local agent can set up tours, give advice and negotiate with sellers.
A local lender can help you make sure your offer is ready when you are.
Similar homes
- $425,0003 bd2 ba1.8k sqft6684 N Atwahl DRIVE, Glendale, WI 53209Active
 MLS ID #1973981, Heather Roden. WIREX MLS
 - $369,9003 bd2 ba1.6k sqft3457 N Bartlett AVENUE, Milwaukee, WI 53211Active
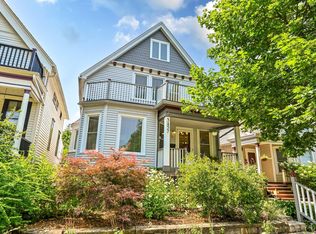 MLS ID #1973239, Dui White. WIREX MLS
 - $379,9003 bd1 ba1.2k sqft3567 N Murray AVENUE, Shorewood, WI 53211Active
 MLS ID #1971443, Molly Judge. WIREX MLS
 - $359,5003 bd1 ba1.1k sqft1406 E Kensington BOULEVARD, Shorewood, WI 53211Active
 MLS ID #1969072, Morgan DiBurgo. WIREX MLS
 - $374,8004 bd3 ba1.6k sqft3463 N Bartlett AVENUE, Milwaukee, WI 53211ActiveMLS ID #1972290, The Roth Team*. WIREX MLS
- $359,9003 bd2 ba1.3k sqft4858 N Iroquois AVENUE, Glendale, WI 53217ActiveMLS ID #1972057, Christian Anderson. WIREX MLS
- $329,9004 bd2 ba1.5k sqft3480 N Bremen STREET, Milwaukee, WI 53212ActiveMLS ID #1973677, Lindsay Andrews. WIREX MLS
- $475,0003 bd2 ba1.7k sqft4315 N Wildwood AVENUE, Shorewood, WI 53211ActiveMLS ID #1969007, Courtney Barnard. WIREX MLS
- $464,9003 bd2 ba1.7k sqft4937 N Hollywood AVENUE, Whitefish Bay, WI 53217ActiveMLS ID #1972961, Aaron Gerakosov. WIREX MLS
- $529,0003 bd2 ba1.7k sqft4628 N Newhall STREET, Whitefish Bay, WI 53211ActiveMLS ID #1973258, A Key Home Team*. WIREX MLS
- $339,9003 bd2 ba1.7k sqft2525 N Pierce STREET, Milwaukee, WI 53212ActiveMLS ID #1973482, Shar Borg Team*. WIREX MLS
- $519,9004 bd2 ba1.8k sqft4907 N Idlewild AVENUE, Whitefish Bay, WI 53217ActiveMLS ID #1972956, Desty Lorino. WIREX MLS
- $499,0003 bd3 ba1.7k sqft1500 E Kensington BOULEVARD, Shorewood, WI 53211ActiveMLS ID #1968832, Charles Walker. WIREX MLS
- $309,0003 bd2 ba1.4k sqft2483 N Newhall LANE, Milwaukee, WI 53211ActiveMLS ID #1972773, Gaby Boutillier. WIREX MLS
- $475,0003 bd2 ba1.7k sqft3929 N Maryland AVENUE, Shorewood, WI 53211ActiveMLS ID #1971448, Natalia Krivoshein. WIREX MLS
- $269,0004 bd3 ba2.1k sqft4186 N 15th STREET, Milwaukee, WI 53209ActiveMLS ID #1973961, Stephen Covalt. WIREX MLS
- $215,0003 bd1 ba1.5k sqft4555 N 39th STREET, Milwaukee, WI 53209ActiveMLS ID #1973810, LaShon Stevens. WIREX MLS
- $575,0003 bd2 ba1.6k sqft5231 N Bay Ridge AVENUE, Whitefish Bay, WI 53217ActiveMLS ID #1971462, Patrick Simonis. WIREX MLS
- $330,0003 bd2 ba1.4k sqft2812 N Pierce STREET, Milwaukee, WI 53212ActiveMLS ID #1973072, Sewart Group*. WIREX MLS
- $359,0003 bd3 ba1.8k sqftMarietta Condominium, Milwaukee, WI 53211ActiveMLS ID #1968363, The Gohsman Group*. WIREX MLS
