Incredible, meticulously maintained home showcasing timeless Victorian charm with major updates, including a Brand New roof, furnace, and central air (2026), Newer 2-car garage (2022), and Newer exterior paint. Ideally located between Lake Michigan, the Milwaukee River, and Shorewood, just minutes from downtown, the lakefront, and bike trail. Main level features hardwood floors, rich oak trim, a grand living room with marble gas fireplace, elegant dining room with wet bar, and updated kitchen with large island, abundant cabinetry, and deck access. 4 upper bedrooms with skylights & built-in closets. Convenient attic storage & finished lower level with family room!
Active
$374,800
3463 N Bartlett AVENUE, Milwaukee, WI 53211
4beds
1,697sqft
Single Family Residence
Built in 1903
3,484 Square Feet Lot
$387,500 Zestimate®
$221/sqft
$-- HOA
What's special
- 84 days
- 1,237
- 117
Zillow last checked:
Listing updated:
Listed by:
The Roth Team* PropertyInfo@shorewest.com,
Shorewest Realtors, Inc.
Source: WIREX MLS,MLS#: 1972290 Originating MLS: Metro MLS
Originating MLS: Metro MLSFacts & features
Interior
Bedrooms & bathrooms
- Bedrooms: 4
- Bathrooms: 3
- Full bathrooms: 2
- 1/2 bathrooms: 1
Primary bedroom
- Level: Upper
- Area: 156
- Dimensions: 13 x 12
Bedroom 2
- Level: Upper
- Area: 120
- Dimensions: 12 x 10
Bedroom 3
- Level: Upper
- Area: 80
- Dimensions: 10 x 8
Bedroom 4
- Level: Upper
- Area: 63
- Dimensions: 9 x 7
Bathroom
- Features: Tub Only, Whirlpool, Shower Over Tub
Dining room
- Level: Main
- Area: 169
- Dimensions: 13 x 13
Kitchen
- Level: Main
- Area: 187
- Dimensions: 17 x 11
Living room
- Level: Main
- Area: 156
- Dimensions: 13 x 12
Heating
- Natural Gas, Forced Air
Cooling
- Central Air
Appliances
- Included: Dishwasher, Disposal, Dryer, Microwave, Oven, Range, Refrigerator, Washer
Features
- High Speed Internet, Wet Bar
- Flooring: Wood
- Basement: Finished,Full,Sump Pump
Interior area
- Total structure area: 1,697
- Total interior livable area: 1,697 sqft
- Finished area above ground: 1,262
- Finished area below ground: 435
Property
Parking
- Total spaces: 2
- Parking features: Garage Door Opener, Detached, 2 Car, 1 Space
- Garage spaces: 2
Features
- Levels: Two
- Stories: 2
- Patio & porch: Deck
- Has spa: Yes
- Spa features: Bath
- Fencing: Fenced Yard
Lot
- Size: 3,484 Square Feet
- Features: Sidewalks
Details
- Additional structures: Garden Shed
- Parcel number: 2801303000
- Zoning: RS6 RES
Construction
Type & style
- Home type: SingleFamily
- Architectural style: Victorian/Federal
- Property subtype: Single Family Residence
Materials
- Wood Siding
Condition
- 21+ Years
- New construction: No
- Year built: 1903
Utilities & green energy
- Sewer: Public Sewer
- Water: Public
- Utilities for property: Cable Available
Community & HOA
Location
- Region: Milwaukee
- Municipality: Milwaukee
Financial & listing details
- Price per square foot: $221/sqft
- Tax assessed value: $255,300
- Annual tax amount: $4,964
- Date on market: 7/23/2026
- Inclusions: Oven/Range, Refrigerator, Washer, Dryer, Wood Stove And Tools
- Exclusions: Desk In Rec Room, Mounted Tv In Rec Room, Fire Hydrant, Call Box In Yard, Mounted Tv In Bedroom
Estimated market value
$387,500
$368,000 - $407,000
$2,506/mo
Price history
| Date | Event | Price |
|---|---|---|
| 8/11/2026 | Listed for sale | $374,800$221/sqft |
Source:  WIREX MLS #1972290 Report a problem WIREX MLS #1972290 Report a problem | ||
| 8/6/2026 | Contingent | $374,800$221/sqft |
Source: WIREX MLS #1972290 Report a problem | ||
| 7/23/2026 | Listed for sale | $374,800+732.9%$221/sqft |
Source: WIREX MLS #1972290 Report a problem | ||
| 6/1/1982 | Sold | $45,000$27/sqft |
Source: Agent Provided Report a problem | ||
Public tax history
| Year | Property taxes | Tax assessment |
|---|---|---|
| 2025 | $5,310 -3.1% | $255,300 +6.9% |
| 2024 | $5,478 +8% | $238,900 +11.3% |
| 2023 | $5,073 +7.1% | $214,700 +7.9% |
| 2022 | $4,736 -4.9% | $198,900 +11.1% |
| 2021 | $4,982 | $179,000 |
| 2020 | $4,982 | $179,000 |
| 2019 | $4,982 +1.7% | $179,000 +1.8% |
| 2018 | $4,899 +15.8% | $175,900 +7.1% |
| 2017 | $4,231 -1.1% | $164,200 -0.4% |
| 2016 | $4,279 -5.2% | $164,900 |
| 2015 | $4,516 | $164,900 +3.4% |
| 2014 | $4,516 | $159,500 -5% |
| 2012 | -- | $167,900 -8.8% |
| 2011 | -- | $184,200 |
| 2010 | $4,727 +2.1% | $184,200 |
| 2009 | $4,630 | $184,200 -2% |
| 2008 | -- | $187,900 -2% |
| 2007 | -- | $191,800 |
| 2006 | -- | $191,800 |
| 2005 | -- | $191,800 +8.4% |
| 2004 | -- | $176,900 +25.7% |
| 2003 | -- | $140,700 +6.5% |
| 2002 | -- | $132,100 +6.6% |
| 2001 | $3,588 +5.5% | $123,900 |
| 2000 | $3,402 +27.6% | $123,900 +22.9% |
| 1999 | $2,665 | $100,800 |
Find assessor info on the county website
Monthly payment
Est. payment
Payment breakdown
Explore the cost of this home by adjusting the details. Changes won't be saved.Climate risks
Neighborhood: Cambridge Heights
Nearby schools
Schools provided by the listing agent
- District: Milwaukee
Source: WIREX MLS. This data may not be complete. We recommend contacting the local school district to confirm school assignments for this home.
Similar homes
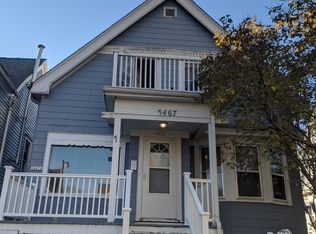
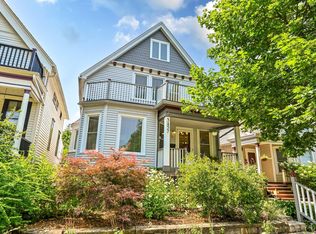
- $415,0003 bd2 ba1.7k sqft4315 N Wildwood AVENUE, Shorewood, WI 53211Active
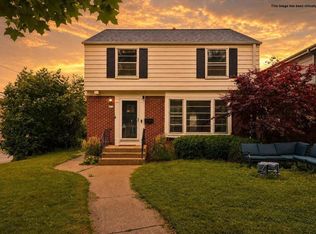 MLS ID #1984170, Courtney Barnard. WIREX MLS
 - $324,9003 bd2 ba1.4k sqft1618 E Newport AVENUE, Milwaukee, WI 53211Active
 MLS ID #1975067, Dawn Kamalian. WIREX MLS
 - $389,0004 bd3 ba1.8k sqft2760 N Booth STREET, Milwaukee, WI 53212Active
 MLS ID #1981682, Andrew Gumina. WIREX MLS
 - $394,9003 bd3 ba1.5k sqft107 W Brown STREET, Milwaukee, WI 53212Active
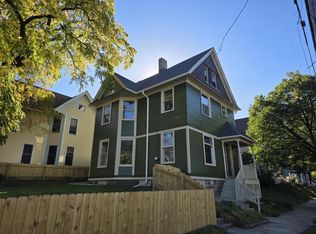 MLS ID #1984191, Michael Lu. WIREX MLS
