Within this trending popular River West area custom elegance and beauty is exhibited from room to room in this spacious home. Custom lighted wood vaulted master studio bedroom and bath with coffee bar with over 500 Sq Ft of relaxation. Kitchen and dining offer solid wood walls and flooring enhanced by detailed embroidered trim, lighted glass cabinets and beam aligned with masonry stone detail. Service bar area and butcher block island. Custom tile main floor bath with an inviting front room currently designed as a music lounge. Must see to appreciate! 2 car garage off alley with front and rear professional landscaping and shed. Very clean basement with a .5 bath.
Active
Price cut: $6K (9/30)
$389,000
2760 N Booth STREET, Milwaukee, WI 53212
4beds
1,803sqft
Single Family Residence
Built in 1892
3,484 Square Feet Lot
$388,300 Zestimate®
$216/sqft
$-- HOA
What's special
Lighted glass cabinetsDetailed embroidered trimButcher block islandCoffee barService bar area
- 27 days
- 2,957
- 37
Zillow last checked:
Listing updated:
Listed by:
Andrew Gumina 262-720-4583,
Boardwalk Realty LLC
Source: WIREX MLS,MLS#: 1981682 Originating MLS: Metro MLS
Facts & features
Interior
Bedrooms & bathrooms
- Bedrooms: 4
- Bathrooms: 3
- Full bathrooms: 2
- 1/2 bathrooms: 1
- Main level bedrooms: 2
Primary bedroom
- Level: Upper
- Area: 391
- Dimensions: 23 x 17
Bedroom 2
- Level: Upper
- Area: 120
- Dimensions: 10 x 12
Bedroom 3
- Level: Main
- Area: 160
- Dimensions: 10 x 16
Bedroom 4
- Level: Main
- Area: 96
- Dimensions: 8 x 12
Bathroom
- Features: Tub Only, Ceramic Tile, Master Bedroom Bath: Tub/Shower Combo
Dining room
- Level: Main
- Area: 154
- Dimensions: 11 x 14
Kitchen
- Level: Main
- Area: 225
- Dimensions: 15 x 15
Living room
- Level: Main
- Area: 210
- Dimensions: 15 x 14
Heating
- Natural Gas, Forced Air
Cooling
- Central Air
Appliances
- Included: Dishwasher, Microwave, Oven, Range, Refrigerator, Washer
Features
- Kitchen Island
- Flooring: Wood
- Basement: Block,Full
Interior area
- Total structure area: 1,803
- Total interior livable area: 1,803 sqft
- Finished area above ground: 1,803
- Finished area below ground: 0
Property
Parking
- Total spaces: 2
- Parking features: Garage Door Opener, Detached, 2 Car
- Garage spaces: 2
Features
- Levels: Two
- Stories: 2
- Patio & porch: Patio
- Fencing: Fenced Yard
Lot
- Size: 3,484 Square Feet
- Features: Sidewalks
Details
- Additional structures: Garden Shed
- Parcel number: 3140716000
- Zoning: RT4 Residential
Construction
Type & style
- Home type: SingleFamily
- Architectural style: Bungalow
- Property subtype: Single Family Residence
Condition
- 21+ Years
- New construction: No
- Year built: 1892
Utilities & green energy
- Sewer: Public Sewer
- Water: Public
Community & HOA
Location
- Region: Milwaukee
- Municipality: Milwaukee
Financial & listing details
- Price per square foot: $216/sqft
- Tax assessed value: $205,300
- Annual tax amount: $3,924
- Date on market: 9/22/2026
- Inclusions: 4 Refrigerators, - 2 Large And 2 Mini. 1 Stove, 1 Microwave, 2 Electric Fireplaces, 1 Lighted Tv Stand, 1 55'' Tv, 2 Couches, And 1 Washer. All Other Personal Property Of Seller For Negotiation.
- Exclusions: Owner's Personal Property
Estimated market value
$388,300
$369,000 - $408,000
$3,125/mo
Price history
| Date | Event | Price |
|---|---|---|
| 9/30/2026 | Price change | $389,000-1.5%$216/sqft |
Source:  WIREX MLS #1981682 Report a problem | ||
| 9/22/2026 | Listed for sale | $395,000+125.7%$219/sqft |
Source: WIREX MLS #1981682 Report a problem | ||
| 5/8/2026 | Sold | $175,000+16.7%$97/sqft |
Source: WIREX MLS #1947016 Report a problem | ||
| 1/16/2026 | Contingent | $149,900$83/sqft |
Source: WIREX MLS #1947016 Report a problem | ||
| 1/12/2026 | Listed for sale | $149,900$83/sqft |
Source: WIREX MLS #1947016 Report a problem | ||
Public tax history
| Year | Property taxes | Tax assessment |
|---|---|---|
| 2025 | $4,270 +0.4% | $205,300 +10.7% |
| 2024 | $4,251 +7.4% | $185,400 +10.7% |
| 2023 | $3,958 -0.8% | $167,500 |
| 2022 | $3,988 +7% | $167,500 +25.1% |
| 2021 | $3,726 | $133,900 |
| 2020 | $3,726 | $133,900 |
| 2019 | $3,726 +29.5% | $133,900 +29.6% |
| 2018 | $2,877 +31.1% | $103,300 +18.1% |
| 2017 | $2,194 +0.4% | $87,500 +5.9% |
| 2016 | $2,185 +1.5% | $82,600 +2.1% |
| 2015 | $2,153 | $80,900 |
| 2014 | $2,153 | $80,900 +6% |
| 2012 | -- | $76,300 -10% |
| 2011 | -- | $84,800 |
| 2010 | $2,086 +1.9% | $84,800 |
| 2009 | $2,047 | $84,800 -8% |
| 2008 | -- | $92,200 |
| 2007 | -- | $92,200 |
| 2006 | -- | $92,200 |
| 2005 | -- | $92,200 +14% |
| 2004 | -- | $80,900 +77.8% |
| 2003 | -- | $45,500 |
| 2002 | -- | $45,500 +25.3% |
| 2001 | $999 +5.3% | $36,300 |
| 2000 | $949 +2.4% | $36,300 +9.7% |
| 1999 | $927 | $33,100 |
Find assessor info on the county website
Monthly payment
Est. payment
Payment breakdown
Explore the cost of this home by adjusting the details. Changes won't be saved.Climate risks
Neighborhood: Riverwest
Nearby schools
Schools provided by the listing agent
- District: Milwaukee
Source: WIREX MLS. This data may not be complete. We recommend contacting the local school district to confirm school assignments for this home.

Similar homes
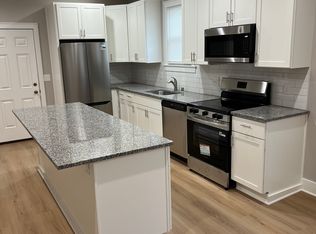
- $314,9003 bd2 ba1.5k sqft2540 N Booth STREET, Milwaukee, WI 53212Active
 MLS ID #1979715, Shalonda McCrory. WIREX MLS
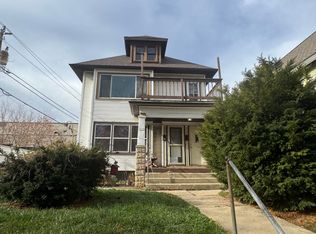
- $299,0004 bd2 ba2.1k sqft3119 N Booth St, Milwaukee, WI 53212For Sale
 BHHS broker feed
- $319,0004 bd2 ba1.5k sqft2925 S 7th STREET, Milwaukee, WI 53215Active
 MLS ID #1984372, Mario Papadhopulli. WIREX MLS
- $225,0004 bd2 ba2k sqft2511 N Buffum STREET #2513, Milwaukee, WI 53212Active
 MLS ID #1975008, Randy Lee. WIREX MLS
