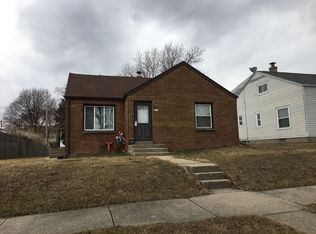
This completely updated 3 BR, 2 bath Cape Cod is ready for a new owner! Awe-inspiring kitchen remodel boasts new cabinetry, elegant quartz counters, backsplash, under-cabinet lighting & new appliance package. New flooring throughout features beautifully-refinished hardwoods, LVP & carpet. The finished lower-level includes a rec room, bedroom (with egress) and full bath. The upper level is available (600+ sq ft) for extra storage or expansion. Low-maintenance all-brick exterior features aluminum soffit/fascia and new decks on front and side doors. Furnace & AC (2021). H2O heater (2024). Foundation work includes warranty. Extra parking space next to the 1.5 car garage. Enjoy time in your private, fenced backyard. Located near airport, freeway, restaurants and shopping. Welcome Home!
Active
$309,900
4125 S 5th STREET, Milwaukee, WI 53207
3beds
1,298sqft
Single Family Residence
Built in 1948
6,098 Square Feet Lot
$313,700 Zestimate®
$239/sqft
$-- HOA
What's special
Low-maintenance all-brick exteriorElegant quartz countersAwe-inspiring kitchen remodelNew flooring throughoutUnder-cabinet lightingPrivate fenced backyardBeautifully-refinished hardwoods
- 16 days
- 440
- 31
Zillow last checked:
Listing updated:
Listed by:
Lisa Weston 414-768-2255,
Premier Point Realty LLC
Source: WIREX MLS,MLS#: 1984826 Originating MLS: Metro MLS
Facts & features
Interior
Bedrooms & bathrooms
- Bedrooms: 3
- Bathrooms: 2
- Full bathrooms: 2
- Main level bedrooms: 2
Primary bedroom
- Level: Main
- Area: 121
- Dimensions: 11 x 11
Bedroom 2
- Level: Main
- Area: 110
- Dimensions: 11 x 10
Bedroom 3
- Level: Lower
- Area: 143
- Dimensions: 13 x 11
Bathroom
- Features: Shower on Lower, Tub Only, Ceramic Tile, Shower Over Tub, Shower Stall
Kitchen
- Level: Main
- Area: 126
- Dimensions: 14 x 9
Living room
- Level: Main
- Area: 204
- Dimensions: 17 x 12
Heating
- Natural Gas, Forced Air
Cooling
- Central Air
Appliances
- Included: Dishwasher, Microwave, Oven, Range, Refrigerator
Features
- Flooring: Wood
- Basement: Block,Full,Partially Finished,Sump Pump
- Attic: Expandable
Interior area
- Total structure area: 1,298
- Total interior livable area: 1,298 sqft
- Finished area above ground: 903
- Finished area below ground: 395
Property
Parking
- Total spaces: 1.5
- Parking features: Garage Door Opener, Detached, 1 Car, 1 Space
- Garage spaces: 1.5
Features
- Levels: One and One Half
- Stories: 1
- Fencing: Fenced Yard
Lot
- Size: 6,098 Square Feet
- Features: Sidewalks
Details
- Parcel number: 5800716000
- Zoning: RES
Construction
Type & style
- Home type: SingleFamily
- Architectural style: Cape Cod
- Property subtype: Single Family Residence
Materials
- Brick, Brick/Stone, Aluminum Trim
Condition
- 21+ Years
- New construction: No
- Year built: 1948
Utilities & green energy
- Sewer: Public Sewer
- Water: Public
Community & HOA
Location
- Region: Milwaukee
- Municipality: Milwaukee
Financial & listing details
- Price per square foot: $239/sqft
- Tax assessed value: $246,000
- Annual tax amount: $4,770
- Date on market: 10/15/2026
- Inclusions: Refrigerator, Oven/Range, Dishwasher, Microwave
- Exclusions: Seller's Personal Property And Staging
Estimated market value
$313,700
$298,000 - $329,000
$2,275/mo
Price history
| Date | Event | Price |
|---|---|---|
| 10/15/2026 | Listed for sale | $309,900+119.9%$239/sqft |
Source:  WIREX MLS #1984826 Report a problem | ||
| 5/20/2026 | Sold | $140,900-36%$109/sqft |
Source: Public Record Report a problem | ||
| 4/30/2025 | Listing removed | $220,000$169/sqft |
Source: WIREX MLS #1912251 Report a problem | ||
| 4/13/2025 | Contingent | $220,000$169/sqft |
Source: WIREX MLS #1912251 Report a problem | ||
| 4/3/2025 | Listed for sale | $220,000+91.5%$169/sqft |
Source: WIREX MLS #1912251 Report a problem | ||
| 2/8/2018 | Sold | $114,900$89/sqft |
Source: Public Record Report a problem | ||
| 12/1/2017 | Listed for sale | $114,900+43.6%$89/sqft |
Source: Capital Crown Realty, Inc. #1560059 Report a problem | ||
| 9/23/2011 | Sold | $80,000-5.9%$62/sqft |
Source: Public Record Report a problem | ||
| 7/30/2011 | Price change | $85,000-13.2%$65/sqft |
Source: RE/MAX Realty 100 #1215026 Report a problem | ||
| 3/23/2011 | Price change | $97,900-6.8%$75/sqft |
Source: RE/MAX REALTY 100 #1175597 Report a problem | ||
| 12/4/2010 | Listed for sale | $105,000-8.6%$81/sqft |
Source: RE/MAX Realty 100 #1175597 Report a problem | ||
| 7/16/2010 | Listing removed | $114,900$89/sqft |
Source: ROBERT STACK AND ASSOCIATES INC. #1118596 Report a problem | ||
| 4/20/2010 | Price change | $114,900-0.9%$89/sqft |
Source: ROBERT STACK AND ASSOCIATES INC. #1118596 Report a problem | ||
| 1/15/2010 | Listed for sale | $116,000+36.5%$89/sqft |
Source: Robert Stack & Associates Inc. #1118596 Report a problem | ||
| 10/23/1997 | Sold | $85,000$65/sqft |
Source: Public Record Report a problem | ||
Public tax history
| Year | Property taxes | Tax assessment |
|---|---|---|
| 2025 | $5,117 +8.1% | $246,000 +19.1% |
| 2024 | $4,735 +14.8% | $206,500 +18.3% |
| 2023 | $4,123 -0.8% | $174,500 |
| 2022 | $4,155 -3.6% | $174,500 +12.7% |
| 2021 | $4,311 | $154,900 |
| 2020 | $4,311 | $154,900 |
| 2019 | $4,311 +13.1% | $154,900 +13.1% |
| 2018 | $3,813 +31% | $136,900 +18.4% |
| 2017 | $2,911 -1.4% | $115,600 +6.1% |
| 2016 | $2,952 +1.4% | $109,000 |
| 2015 | $2,911 | $109,000 |
| 2014 | $2,911 | $109,000 |
| 2012 | -- | $109,000 -11% |
| 2011 | -- | $122,500 |
| 2010 | $3,088 -3.3% | $122,500 -5% |
| 2009 | $3,193 | $128,900 -2% |
| 2008 | -- | $131,500 |
| 2007 | -- | $131,500 |
| 2006 | -- | $131,500 |
| 2005 | -- | $131,500 +8.8% |
| 2004 | -- | $120,900 +20.8% |
| 2003 | -- | $100,100 +8.2% |
| 2002 | -- | $92,500 +5.1% |
| 2001 | $2,527 +5.4% | $88,000 |
| 2000 | $2,397 -0.3% | $88,000 +12% |
| 1999 | $2,403 | $78,600 |
Find assessor info on the county website
Monthly payment
Est. payment
Payment breakdown
Explore the cost of this home by adjusting the details. Changes won't be saved.Climate risks
Neighborhood: Town of Lake
Nearby schools
Schools provided by the listing agent
- District: Milwaukee
Source: WIREX MLS. This data may not be complete. We recommend contacting the local school district to confirm school assignments for this home.

Similar homes
- $289,9003 bd2 ba1.2k sqft3326 S Lenox STREET, Milwaukee, WI 53207Active
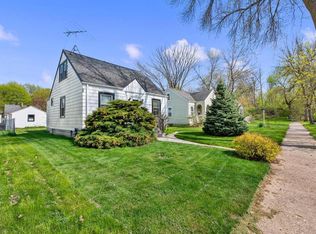 MLS ID #1974827, Eduardo Jaime Pugliese. WIREX MLS
- $289,9002 bd1 ba826 sqft357 E Gauer CIRCLE, Milwaukee, WI 53207Active
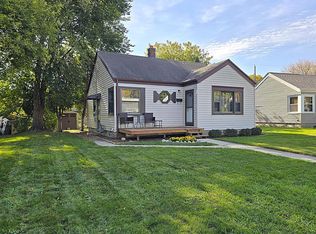 MLS ID #1985715, John Newland. WIREX MLS
- $299,9004 bd2 ba1.8k sqft2240 W Leroy AVENUE, Milwaukee, WI 53221Active
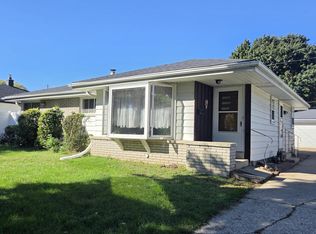 MLS ID #1983602, Michala O'Connell. WIREX MLS
- $295,0004 bd2 ba1.5k sqft2925 S 7th STREET, Milwaukee, WI 53215Active
 MLS ID #1984372, Mario Papadhopulli. WIREX MLS
