This 3 bedroom, 2 bath home is where timeless character & thoughtful updates come together. The main level offers beautiful hardwood floors, rich woodwork & classic architectural details that flow seamlessly into the dining room. The kitchen overlooks the dining area, creating an open, connected feel while preserving the home's historic charm. The bright & airy kitchen features vaulted ceilings & skylights. The 1st floor offers a spacious bedroom, full bath, & a versatile room for an home office or add'l living space. A distinctive spiral staircase leads to both the second floor & the basement. Upstairs, you'll find 2 add'l bedrooms & full bath. The basement includes a convenient exterior door providing easy access to the parking slab located off the alley. Conveniently located by UWM.
Active
$333,000
1618 E Newport AVENUE, Milwaukee, WI 53211
3beds
1,469sqft
Single Family Residence
Built in 1928
2,178 Square Feet Lot
$345,500 Zestimate®
$227/sqft
$-- HOA
What's special
- 28 days
- 2,110
- 177
Likely to sell faster than
Zillow last checked:
Listing updated:
Listed by:
Dawn Kamalian PropertyInfo@shorewest.com,
Shorewest Realtors - South Metro
Source: WIREX MLS,MLS#: 1975067 Originating MLS: Metro MLS
Originating MLS: Metro MLSFacts & features
Interior
Bedrooms & bathrooms
- Bedrooms: 3
- Bathrooms: 2
- Full bathrooms: 2
- Main level bedrooms: 1
Primary bedroom
- Level: Upper
- Area: 135
- Dimensions: 15 x 9
Bedroom 2
- Level: Upper
- Area: 81
- Dimensions: 9 x 9
Bedroom 3
- Level: Main
- Area: 90
- Dimensions: 10 x 9
Bathroom
- Features: Tub Only, Ceramic Tile, Whirlpool, Shower Stall
Dining room
- Level: Main
- Area: 132
- Dimensions: 12 x 11
Kitchen
- Level: Main
- Area: 176
- Dimensions: 16 x 11
Living room
- Level: Main
- Area: 209
- Dimensions: 19 x 11
Office
- Level: Main
- Area: 70
- Dimensions: 10 x 7
Heating
- Natural Gas, Forced Air
Cooling
- Central Air
Appliances
- Included: Dishwasher, Dryer, Oven, Range, Refrigerator, Washer
Features
- Cathedral/vaulted ceiling, Walk-In Closet(s)
- Flooring: Wood
- Windows: Skylight(s)
- Basement: Block,Full,Walk-Out Access
Interior area
- Total structure area: 1,469
- Total interior livable area: 1,469 sqft
Video & virtual tour
Property
Parking
- Parking features: No Garage, 1 Space
Features
- Levels: One and One Half
- Stories: 1
- Patio & porch: Deck
- Has spa: Yes
- Spa features: Bath
Lot
- Size: 2,178 Square Feet
- Features: Sidewalks
Details
- Parcel number: 2801319000
- Zoning: RT3
Construction
Type & style
- Home type: SingleFamily
- Architectural style: Bungalow
- Property subtype: Single Family Residence
Materials
- Aluminum Siding, Aluminum/Steel
Condition
- 21+ Years
- New construction: No
- Year built: 1928
Utilities & green energy
- Sewer: Public Sewer
- Water: Public
Community & HOA
Location
- Region: Milwaukee
- Municipality: Milwaukee
Financial & listing details
- Price per square foot: $227/sqft
- Tax assessed value: $305,700
- Annual tax amount: $6,272
- Date on market: 8/12/2026
Estimated market value
$345,500
$328,000 - $363,000
$2,034/mo
Price history
| Date | Event | Price |
|---|---|---|
| 8/12/2026 | Listed for sale | $333,000+91.2%$227/sqft |
Source:  WIREX MLS #1975067 Report a problem WIREX MLS #1975067 Report a problem | ||
| 3/31/2016 | Sold | $174,200-0.4%$119/sqft |
Source: Public Record Report a problem | ||
| 2/21/2016 | Pending sale | $174,900$119/sqft |
Source: Realty Executives Integrity #1459922 Report a problem | ||
| 2/12/2016 | Listed for sale | $174,900+1.1%$119/sqft |
Source: Realty Executives - Integrity #1459922 Report a problem | ||
| 4/16/2013 | Sold | $173,000-8.9%$118/sqft |
Source: Public Record Report a problem | ||
| 9/19/2012 | Listed for sale | $189,900-5%$129/sqft |
Source: First Weber Group #1276792 Report a problem | ||
| 11/18/2011 | Listing removed | $199,900$136/sqft |
Source: First Weber Group #1192734 Report a problem | ||
| 8/10/2011 | Price change | $199,900-4.8%$136/sqft |
Source: First Weber Group #1192734 Report a problem | ||
| 4/1/2011 | Listed for sale | $210,000-8.7%$143/sqft |
Source: First Weber Group #1192734 Report a problem | ||
| 12/5/2010 | Listing removed | $230,000$157/sqft |
Source: First Weber Group #1154341 Report a problem | ||
| 7/13/2010 | Listed for sale | $230,000$157/sqft |
Source: First Weber Group #1154341 Report a problem | ||
Public tax history
| Year | Property taxes | Tax assessment |
|---|---|---|
| 2025 | $6,359 -3.4% | $305,700 +6.5% |
| 2024 | $6,583 +11.7% | $287,100 +15.1% |
| 2023 | $5,896 -0.8% | $249,500 |
| 2022 | $5,941 -1.9% | $249,500 +14.7% |
| 2021 | $6,053 | $217,500 |
| 2020 | $6,053 | $217,500 |
| 2019 | $6,053 +20.7% | $217,500 +20.8% |
| 2018 | $5,016 -3.3% | $180,100 -8.1% |
| 2017 | $5,185 -1.7% | $195,900 -6.9% |
| 2016 | $5,275 -11.6% | $210,500 |
| 2015 | $5,967 | $210,500 +3.4% |
| 2014 | $5,967 | $203,500 -2.8% |
| 2012 | -- | $209,300 -9.7% |
| 2011 | -- | $231,900 -8.9% |
| 2010 | $6,689 +2.3% | $254,500 |
| 2009 | $6,540 | $254,500 -2% |
| 2008 | -- | $259,700 -2% |
| 2007 | -- | $264,900 |
| 2006 | -- | $264,900 |
| 2005 | -- | $264,900 +8.3% |
| 2004 | -- | $244,500 +25.7% |
| 2003 | -- | $194,500 +6.4% |
| 2002 | -- | $182,800 +6.7% |
| 2001 | $4,992 +5.5% | $171,400 |
| 2000 | $4,733 +28.2% | $171,400 +22.5% |
| 1999 | $3,691 | $139,900 |
Find assessor info on the county website
Monthly payment
Est. payment
Payment breakdown
Explore the cost of this home by adjusting the details. Changes won't be saved.Climate risks
Neighborhood: Cambridge Heights
Nearby schools
Schools provided by the listing agent
- District: Milwaukee
Source: WIREX MLS. This data may not be complete. We recommend contacting the local school district to confirm school assignments for this home.

Similar homes
- $349,9003 bd2 ba1.4k sqft3226 N Newhall STREET, Milwaukee, WI 53211Active
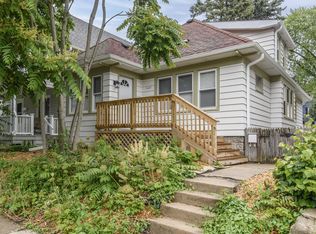 MLS ID #1979136, Goodland Collection Group*. WIREX MLS
 - $300,0003 bd2 ba1.4k sqft2812 N Pierce STREET, Milwaukee, WI 53212Active
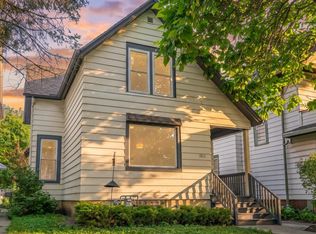 MLS ID #1976184, Sewart Group*. WIREX MLS
 - $359,0003 bd3 ba1.8k sqftMarietta, Milwaukee, WI 53211Active
 MLS ID #1976607, The Gohsman Group*. WIREX MLS
 - $339,9003 bd2 ba1.3k sqft4858 N Iroquois AVENUE, Glendale, WI 53217Active
 MLS ID #1978492, Christian Anderson. WIREX MLS
