Classic Shorewood charm meets modern updates in a location that's hard to beat--just blocks from Lake Michigan, Atwater School, Oakland Avenue and Capitol Drive. Old-world character is found throughout this inviting 3-bedroom home, with hardwood floors, leaded glass windows and a living room featuring a natural fireplace. A charming three-season porch and outdoor patio provide great spaces for relaxing and entertaining. Thoughtful updates include fresh paint, newer windows, a new hot water heater and a new tear-off roof in 2026. A wonderful opportunity to enjoy the character, convenience and lifestyle that make Shorewood such a special place to call home.
Active
$415,000
2108 E Jarvis STREET, Shorewood, WI 53211
3beds
1,311sqft
Single Family Residence
Built in 1925
3,484 Square Feet Lot
$429,900 Zestimate®
$317/sqft
$-- HOA
What's special
- 19 days
- 2,401
- 141
Likely to sell faster than
Zillow last checked:
Listing updated:
Listed by:
Molly Judge PropertyInfo@shorewest.com,
Shorewest Realtors, Inc.
Source: WIREX MLS,MLS#: 1980058 Originating MLS: Metro MLS
Originating MLS: Metro MLSFacts & features
Interior
Bedrooms & bathrooms
- Bedrooms: 3
- Bathrooms: 2
- Full bathrooms: 1
- 1/2 bathrooms: 1
- Main level bedrooms: 1
Primary bedroom
- Level: Upper
- Area: 187
- Dimensions: 17 x 11
Bedroom 2
- Level: Upper
- Area: 90
- Dimensions: 10 x 9
Bedroom 3
- Level: Main
- Area: 90
- Dimensions: 10 x 9
Bathroom
- Features: Ceramic Tile, Shower Over Tub
Dining room
- Level: Main
- Area: 99
- Dimensions: 11 x 9
Kitchen
- Level: Main
- Area: 108
- Dimensions: 12 x 9
Living room
- Level: Main
- Area: 108
- Dimensions: 12 x 9
Heating
- Natural Gas, Forced Air
Appliances
- Included: Dishwasher, Disposal, Dryer, Oven, Range, Refrigerator, Washer
Features
- Basement: Block,Full
Interior area
- Total structure area: 1,311
- Total interior livable area: 1,311 sqft
- Finished area above ground: 1,311
Video & virtual tour
Property
Parking
- Total spaces: 1
- Parking features: Detached, 1 Car
- Garage spaces: 1
Features
- Levels: One and One Half
- Stories: 1
Lot
- Size: 3,484 Square Feet
Details
- Parcel number: 2390550000
- Zoning: Res
Construction
Type & style
- Home type: SingleFamily
- Architectural style: Tudor/Provincial
- Property subtype: Single Family Residence
Materials
- Stucco/Slate, Wood Siding
Condition
- 21+ Years
- New construction: No
- Year built: 1925
Utilities & green energy
- Sewer: Public Sewer
- Water: Public
- Utilities for property: Cable Available
Community & HOA
Location
- Region: Shorewood
- Municipality: Shorewood
Financial & listing details
- Price per square foot: $317/sqft
- Tax assessed value: $393,400
- Annual tax amount: $7,660
- Date on market: 10/1/2026
Estimated market value
$429,900
$408,000 - $451,000
$2,713/mo
Price history
| Date | Event | Price |
|---|---|---|
| 10/1/2026 | Listed for sale | $415,000+138.5%$317/sqft |
Source:  WIREX MLS #1980058 Report a problem WIREX MLS #1980058 Report a problem | ||
| 9/19/2001 | Sold | $174,000+40%$133/sqft |
Source: Public Record Report a problem | ||
| 11/24/1997 | Sold | $124,300$95/sqft |
Source: Public Record Report a problem | ||
Public tax history
| Year | Property taxes | Tax assessment |
|---|---|---|
| 2025 | $7,957 +2.1% | -- |
| 2024 | $7,791 -1.6% | $348,800 |
| 2023 | $7,918 +9.6% | $348,800 +13.5% |
| 2022 | $7,226 -14.2% | $307,300 +8.5% |
| 2021 | $8,423 | $283,100 |
| 2020 | $8,423 +1.2% | $283,100 |
| 2019 | $8,326 +3.2% | $283,100 +8% |
| 2018 | $8,069 +20.9% | $262,100 |
| 2017 | $6,676 | $262,100 +6.4% |
| 2016 | $6,676 +1% | $246,400 +4% |
| 2015 | $6,611 +11.5% | $237,000 +2.7% |
| 2014 | $5,927 +1.5% | $230,700 |
| 2012 | $5,838 +1.8% | $230,700 |
| 2011 | $5,735 +1.3% | $230,700 |
| 2010 | $5,664 +3% | $230,700 |
| 2009 | $5,500 +3.9% | $230,700 |
| 2008 | $5,291 -2.2% | $230,700 |
| 2007 | $5,413 +4.8% | $230,700 +50.8% |
| 2006 | $5,166 +3.1% | $153,000 +1.5% |
| 2005 | $5,011 -1.6% | $150,800 |
| 2004 | $5,090 +1.5% | $150,800 |
| 2003 | $5,017 +3.4% | $150,800 |
| 2002 | $4,851 +11.4% | $150,800 +3.1% |
| 2001 | $4,355 +5.9% | $146,200 |
| 2000 | $4,110 +6.8% | $146,200 +39.4% |
| 1999 | $3,850 | $104,900 |
Find assessor info on the county website
Monthly payment
Est. payment
Payment breakdown
Explore the cost of this home by adjusting the details. Changes won't be saved.Climate risks
Neighborhood: 53211
Nearby schools
Schools provided by the listing agent
- Elementary: Atwater
- Middle: Shorewood
- High: Shorewood
- District: Shorewood
Source: WIREX MLS. This data may not be complete. We recommend contacting the local school district to confirm school assignments for this home.

Similar homes
- $389,0004 bd3 ba1.8k sqft2760 N Booth STREET, Milwaukee, WI 53212Active
 MLS ID #1981682, Andrew Gumina. WIREX MLS
 - $210,0002 bd2 ba1.1k sqftEastwood Condominium, Shorewood, WI 53211Active
 MLS ID #1976452, Gurpreet Shergill. WIREX MLS
 - $384,9003 bd1 ba1.8k sqftW226N6040 Avon COURT, Lisbon, WI 53089Active
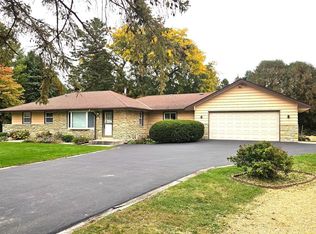 MLS ID #1985323, Slobodan Starchevich. WIREX MLS
 - $365,0003 bd2 ba1.1k sqft3156 S California STREET, Milwaukee, WI 53207Active
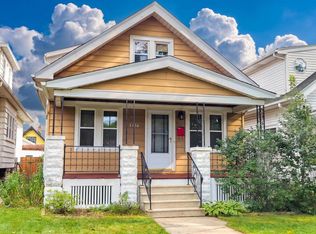 MLS ID #1983884, Andrew Reid. WIREX MLS
