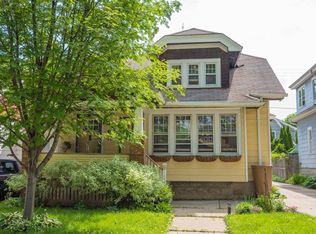
Welcome to this thoughtfully restored 4-bedroom home in Milwaukee's Hawthorne Glen neighborhood, just blocks from Wauwatosa and Washington Heights. Step through the inviting foyer into a charming living room with a natural fireplace, hardwood floors and abundant natural light. The formal dining room flows into a bright, updated kitchen ready for everyday meals and entertaining. Two bedrooms on the main level and two bedrooms upstairs offer plenty of flexibility for guests, a home office and an upper-level primary retreat. The partially finished lower level features a third full bathroom and rec room. Updates include a new full tear-off roof, drain tile, sump pump, foundation bracing, new windows, and an updated lower + upper bathroom w/ soaking tub. Some photos virtually staged.
Active
Price cut: $11K (9/29)
$359,000
1350 N 55th STREET, Milwaukee, WI 53208
4beds
1,834sqft
Single Family Residence
Built in 1926
4,356 Square Feet Lot
$361,500 Zestimate®
$196/sqft
$-- HOA
What's special
- 8 days
- 1,069
- 81
Likely to sell faster than
Zillow last checked:
Listing updated:
Listed by:
Justin Price 630-806-1152,
Keller Williams Milwaukee North Shore
Source: WIREX MLS,MLS#: 1981809 Originating MLS: Metro MLS
Originating MLS: Metro MLSFacts & features
Interior
Bedrooms & bathrooms
- Bedrooms: 4
- Bathrooms: 3
- Full bathrooms: 3
- Main level bedrooms: 2
Primary bedroom
- Level: Main
- Area: 120
- Dimensions: 12 x 10
Bedroom 2
- Level: Main
- Area: 100
- Dimensions: 10 x 10
Bedroom 3
- Level: Upper
- Area: 121
- Dimensions: 11 x 11
Bedroom 4
- Level: Upper
- Area: 110
- Dimensions: 11 x 10
Bathroom
- Features: Shower on Lower, Tub Only, Master Bedroom Bath: Tub/No Shower, Shower Over Tub, Shower Stall
Dining room
- Level: Main
- Area: 140
- Dimensions: 14 x 10
Family room
- Level: Upper
- Area: 176
- Dimensions: 16 x 11
Kitchen
- Level: Main
- Area: 110
- Dimensions: 11 x 10
Living room
- Level: Main
- Area: 228
- Dimensions: 19 x 12
Heating
- Natural Gas
Cooling
- Central Air
Appliances
- Included: Dishwasher, Microwave, Oven, Range, Refrigerator
Features
- Kitchen Island
- Flooring: Wood
- Basement: Block,Full,Partially Finished,Sump Pump
Interior area
- Total structure area: 1,834
- Total interior livable area: 1,834 sqft
- Finished area above ground: 1,634
- Finished area below ground: 200
Property
Parking
- Total spaces: 1.5
- Parking features: Attached, 1 Car
- Attached garage spaces: 1.5
Features
- Levels: One and One Half
- Stories: 1
- Fencing: Fenced Yard
Lot
- Size: 4,356 Square Feet
- Features: Sidewalks
Details
- Parcel number: 3680405000
- Zoning: RT3
Construction
Type & style
- Home type: SingleFamily
- Architectural style: Bungalow
- Property subtype: Single Family Residence
Materials
- Aluminum Trim, Vinyl Siding
Condition
- 21+ Years
- New construction: No
- Year built: 1926
Utilities & green energy
- Sewer: Public Sewer
- Water: Public
Community & HOA
Location
- Region: Milwaukee
- Municipality: Milwaukee
Financial & listing details
- Price per square foot: $196/sqft
- Tax assessed value: $264,400
- Annual tax amount: $5,449
- Date on market: 9/25/2026
- Inclusions: Stove/Oven/Range, Refrigerator, Dishwasher, Microwave And Window Coverings
- Exclusions: Seller's Personal Property And Any Staging Items
Estimated market value
$361,500
$343,000 - $380,000
$2,166/mo
Price history
| Date | Event | Price |
|---|---|---|
| 9/29/2026 | Price change | $359,000-3%$196/sqft |
Source:  WIREX MLS #1981809 Report a problem WIREX MLS #1981809 Report a problem | ||
| 9/25/2026 | Listed for sale | $370,000+64.4%$202/sqft |
Source: WIREX MLS #1981809 Report a problem | ||
| 5/27/2026 | Sold | $225,000-10%$123/sqft |
Source: WIREX MLS #1961753 Report a problem | ||
| 5/17/2026 | Contingent | $250,000$136/sqft |
Source: WIREX MLS #1961753 Report a problem | ||
| 5/8/2026 | Listed for sale | $250,000$136/sqft |
Source: WIREX MLS #1961753 Report a problem | ||
| 5/8/2026 | Listing removed | $250,000$136/sqft |
Source: WIREX MLS #1941376 Report a problem | ||
| 4/29/2026 | Pending sale | $250,000$136/sqft |
Source: WIREX MLS #1941376 Report a problem | ||
| 3/1/2026 | Contingent | $250,000$136/sqft |
Source: WIREX MLS #1941376 Report a problem | ||
| 2/27/2026 | Price change | $250,000-9.1%$136/sqft |
Source: WIREX MLS #1941376 Report a problem | ||
| 1/23/2026 | Price change | $275,000-8.3%$150/sqft |
Source: WIREX MLS #1941376 Report a problem | ||
| 10/31/2025 | Listed for sale | $300,000+106.9%$164/sqft |
Source: WIREX MLS #1941376 Report a problem | ||
| 9/30/2016 | Sold | $145,000+38.1%$79/sqft |
Source: Public Record Report a problem | ||
| 8/28/2008 | Sold | $105,000-44.7%$57/sqft |
Source: Public Record Report a problem | ||
| 3/20/2007 | Sold | $190,000+52%$104/sqft |
Source: Public Record Report a problem | ||
| 12/11/2006 | Sold | $125,000+81.2%$68/sqft |
Source: Public Record Report a problem | ||
| 7/29/1997 | Sold | $69,000$38/sqft |
Source: Public Record Report a problem | ||
Public tax history
| Year | Property taxes | Tax assessment |
|---|---|---|
| 2025 | $5,500 -10.3% | $264,400 -1.2% |
| 2024 | $6,134 +24% | $267,500 +27.8% |
| 2023 | $4,946 -0.8% | $209,300 |
| 2022 | $4,983 -0.7% | $209,300 +16.1% |
| 2021 | $5,018 | $180,300 |
| 2020 | $5,018 | $180,300 |
| 2019 | $5,018 +7.1% | $180,300 +7.1% |
| 2018 | $4,687 +12.1% | $168,300 +3% |
| 2017 | $4,181 -1.8% | $163,400 +8.9% |
| 2016 | $4,258 +4.1% | $150,100 +5% |
| 2015 | $4,091 | $142,900 +4.9% |
| 2014 | $4,091 | $136,200 |
| 2012 | -- | $136,200 -11% |
| 2011 | -- | $153,000 |
| 2010 | $3,898 +2.1% | $153,000 |
| 2009 | $3,819 | $153,000 -12.3% |
| 2008 | -- | $174,500 |
| 2007 | -- | $174,500 |
| 2006 | -- | $174,500 |
| 2005 | -- | $174,500 +17.4% |
| 2004 | -- | $148,600 +22.9% |
| 2003 | -- | $120,900 +5.8% |
| 2002 | -- | $114,300 +20.1% |
| 2001 | $2,740 +5.4% | $95,200 |
| 2000 | $2,598 +33.3% | $95,200 +24.9% |
| 1999 | $1,949 | $76,200 |
Find assessor info on the county website
Monthly payment
Est. payment
Payment breakdown
Explore the cost of this home by adjusting the details. Changes won't be saved.Climate risks
Neighborhood: Wick Field
Nearby schools
Schools provided by the listing agent
- District: Milwaukee
Source: WIREX MLS. This data may not be complete. We recommend contacting the local school district to confirm school assignments for this home.

Similar homes
- $299,9994 bd2 ba2k sqft1713 N 55th STREET, Milwaukee, WI 53208Active
 MLS ID #1976115, Luis Vergara. WIREX MLS
 - $349,9003 bd3 ba2.6k sqft7921 W Whitaker AVENUE, Greenfield, WI 53220Active
 MLS ID #1982982, Mind Right R Group*. WIREX MLS
 - $389,0004 bd3 ba1.8k sqft2760 N Booth STREET, Milwaukee, WI 53212Active
 MLS ID #1981682, Andrew Gumina. WIREX MLS
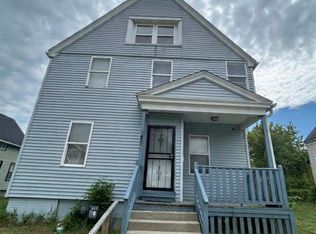
 - $298,0006 bd2 ba2.2k sqft2148 N 29th St, Milwaukee, WI 53208For Sale
 MLS ID #2032583, Ncais Vang. SCWMLS
