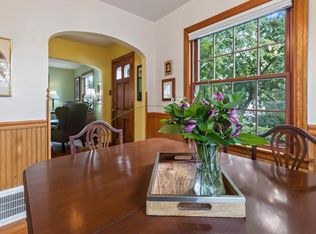
Classic Wauwatosa Farmhouse duplex in an unbeatable location near some of the area's best neighborhood amenities, including Sendiks grocery, Lion's Tail Brewing, parks, shops, restaurants, and easy access to everything Tosa has to offer. The upper unit features 2 bedrooms and 1 bath with bright, comfortable living spaces, natural wood floors and plenty of kitchen space. Full of charm and character. The lower/main level unit offers 2 bedrooms and 1 bath plus an oversized great room, elegant parlor room, and inviting sun porch perfect for relaxing year-round. Outside, enjoy a massive front yard with endless possibilities for entertaining, gardening, or play, along with a detached 2-car garage. A rare opportunity- convert back to single family or keep as a spacious duplex.
Active
Price cut: $40.9K (6/26)
$449,000
8513 W North AVENUE #8515, Wauwatosa, WI 53226
4beds
2,098sqft
:
Get pre-qualified$2,852/mo
Single Family Residence
Built in 1860
0.29 Acres Lot
$444,100 Zestimate®
$214/sqft
$-- HOA
What's special
Bright comfortable living spacesPlenty of kitchen spaceOversized great roomElegant parlor roomNatural wood floors
- 40 days |
- 1,896 |
- 59 |
Zillow last checked:
Listing updated:
Listed by:
Michael Tomich PropertyInfo@shorewest.com,
Shorewest Realtors, Inc.
Source: WIREX MLS,MLS#: 1969219 Originating MLS: Metro MLS
Originating MLS: Metro MLSFacts & features
Interior
Bedrooms & bathrooms
- Bedrooms: 4
- Bathrooms: 2
- Full bathrooms: 2
- Main level bedrooms: 2
Primary bedroom
- Level: Main
- Area: 168
- Dimensions: 14 x 12
Bedroom 2
- Level: Upper
- Area: 171
- Dimensions: 19 x 9
Bedroom 3
- Level: Upper
- Area: 99
- Dimensions: 11 x 9
Bedroom 4
- Level: Main
- Area: 110
- Dimensions: 11 x 10
Bathroom
- Features: Master Bedroom Bath, Shower Over Tub
Dining room
- Level: Main
- Area: 156
- Dimensions: 13 x 12
Family room
- Level: Upper
- Area: 154
- Dimensions: 14 x 11
Kitchen
- Level: Main
- Area: 126
- Dimensions: 14 x 9
Living room
- Level: Main
- Area: 154
- Dimensions: 14 x 11
Heating
- Natural Gas, Radiant/Hot Water
Cooling
- Central Air
Appliances
- Included: Range, Refrigerator
Features
- High Speed Internet
- Flooring: Wood
- Basement: Full
Interior area
- Total structure area: 2,098
- Total interior livable area: 2,098 sqft
Video & virtual tour
Property
Parking
- Total spaces: 2
- Parking features: Attached, 2 Car, 1 Space
- Attached garage spaces: 2
Features
- Levels: Two
- Stories: 2
Lot
- Size: 0.29 Acres
- Features: Sidewalks
Details
- Parcel number: 343020300
- Zoning: RES
Construction
Type & style
- Home type: SingleFamily
- Architectural style: Farmhouse/National Folk
- Property subtype: Single Family Residence
Materials
- Brick, Brick/Stone, Other
Condition
- 21+ Years
- New construction: No
- Year built: 1860
Utilities & green energy
- Sewer: Public Sewer
- Water: Public
- Utilities for property: Cable Available
Community & HOA
Location
- Region: Milwaukee
- Municipality: Wauwatosa
Financial & listing details
- Price per square foot: $214/sqft
- Annual tax amount: $6,444
- Date on market: 6/26/2026
- Inclusions: Upper: Stove, Refrigerator. Ll: Washer, Dryer
- Exclusions: Main Unit Appliances Owned By Tenant.
Estimated market value
$444,100
$422,000 - $466,000
$2,852/mo
Price history
| Date | Event | Price |
|---|---|---|
| 6/26/2026 | Price change | $449,000-8.3%$214/sqft |
Source:  WIREX MLS #1964523 Report a problem WIREX MLS #1964523 Report a problem | ||
| 5/28/2026 | Listed for sale | $489,900$234/sqft |
Source: WIREX MLS #1964523 Report a problem | ||
Public tax history
Tax history is unavailable.
Monthly payment
Est. payment
Payment breakdown
Explore the cost of this home by adjusting the details. Changes won't be saved.Climate risks
Neighborhood: Ludington Commons
Nearby schools
GreatSchools rating
- 8/10McKinley Elementary SchoolGrades: PK-5Distance: 0.3 mi
- 7/10Longfellow Middle SchoolGrades: 6-8Distance: 0.5 mi
- 7/10Wauwatosa West High SchoolGrades: 9-12Distance: 1.9 mi
Schools provided by the listing agent
- High: Wauwatosa East
- District: Wauwatosa
Source: WIREX MLS. This data may not be complete. We recommend contacting the local school district to confirm school assignments for this home.
- $456,0004 bd2 ba2k sqft8513 W North Ave, Milwaukee, WI 53213Off Market
- $593,500-- bd-- ba-- sqft8505 W North Ave, Milwaukee, WI 53213Off Market
- $--2 bd2 ba1.1k sqft8529 W North Ave #1, Milwaukee, WI 53213Off Market

- $1,3952 bd2 ba1.1k sqft8529 W North Ave #2, Milwaukee, WI 53213For Rent

- $838,3002 bd1 ba-- sqft8529 W North Ave, Milwaukee, WI 53213Off Market
- $--2 bd2 ba1.1k sqft8529 W North Ave, Milwaukee, WI 53226Off Market
- $--2 bd2 ba1.2k sqft8529 W North Ave #6, Milwaukee, WI 53213Off Market
- $--2 bd1 ba900 sqft8431 W North Ave #4, Milwaukee, WI 53226Off Market
A local agent can set up tours, give advice and negotiate with sellers.
Similar homes
- $419,9004 bd2 ba1.9k sqft10727 W Grantosa DRIVE, Wauwatosa, WI 53222Active
 MLS ID #1974672, Keith Washington. WIREX MLS
 - $399,0003 bd3 ba2k sqft10431 W Courtland AVENUE, Wauwatosa, WI 53225Active
 MLS ID #1974282, Dan Konicek. WIREX MLS
 - $--5 bd2 ba2.2k sqft3001 N 38th St, Milwaukee, WI 53210Auction
 Auction.com 2
 - $345,0002 bd2 ba1.4k sqft828 N 113th STREET, Wauwatosa, WI 53226Active
 MLS ID #1974411, Natalie Wolski-Kieffer. WIREX MLS
 - $424,9003 bd2 ba2.4k sqft4707 S 81st STREET, Greenfield, WI 53220ActiveMLS ID #1974337, Perry Grutza. WIREX MLS
- $--4 bd1 ba1.7k sqft9406 W Mitchell St, West Allis, WI 53214AuctionAuction.com 1
- $359,0003 bd2 ba1.6k sqft426 N 70th STREET, Wauwatosa, WI 53213ActiveMLS ID #1974440, Michael Desjardin. WIREX MLS
- $299,9004 bd2 ba1.5k sqft4260 N 93rd STREET, Wauwatosa, WI 53222ActiveMLS ID #1974368, Suzanne Powers Realty Group*. WIREX MLS
- $455,0004 bd2 ba2.2k sqftN48W16806 Lisbon ROAD, Menomonee Falls, WI 53051ActiveMLS ID #1962734, Daniel Weber. WIREX MLS
- $599,9003 bd2 ba2.3k sqft7405 Milwaukee AVENUE, Wauwatosa, WI 53213ActiveMLS ID #1974033, Jennifer Landro Real Estate Team*. WIREX MLS
- $474,9004 bd3 ba2.2k sqft309 S University DRIVE, Waukesha, WI 53188ActiveMLS ID #1974391, Team Smith Wisconsin Team*. WIREX MLS
- $479,9003 bd2 ba2.9k sqft3650 S Wollmer ROAD, Greenfield, WI 53228ActiveMLS ID #1973285, Pat Bitterberg. WIREX MLS
- $375,0004 bd2 ba1.9k sqft5223 W Hayes AVENUE, West Allis, WI 53219ActiveMLS ID #1974908, Peter Stefaniak. WIREX MLS
- $279,9004 bd2 ba1.8k sqft2400 S 100th STREET, West Allis, WI 53227ActiveMLS ID #1974575, The Nienow Team*. WIREX MLS
- $485,0004 bd2 ba2.1k sqft14325 W Lincoln AVENUE, New Berlin, WI 53151ActiveMLS ID #1971250, Alan Alteri. WIREX MLS
- $339,9004 bd2 ba2.9k sqft2565 N Grant BOULEVARD, Milwaukee, WI 53210ActiveMLS ID #1974595, Shar Borg Team*. WIREX MLS
- $474,9004 bd3 ba2.4k sqft11911 N Wauwatosa ROAD, Mequon, WI 53097ActiveMLS ID #1971350, Linda Wells. WIREX MLS
- $369,9993 bd2 ba1.6k sqft9224 N Fairy Chasm LANE, Brown Deer, WI 53223ActiveMLS ID #1974785, The Hupke Team*. WIREX MLS
- $350,0004 bd3 ba2.3k sqft2847 N 67th STREET, Milwaukee, WI 53210ActiveMLS ID #1970782, Cheri Redner. WIREX MLS
- $329,9003 bd2 ba1.3k sqft1540 N 60th STREET, Milwaukee, WI 53208ActiveMLS ID #1974697, Tyler Vandermolen. WIREX MLS
