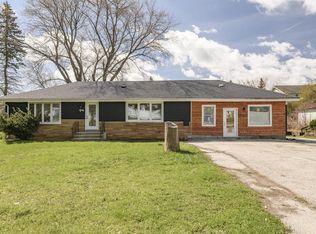
Welcome to this beautifully remodeled ranch situated on a desirable corner lot, offering modern finishes & exceptional living space. Step inside to a spacious living rm featuring an electric fireplace. The open-concept design flows seamlessly into the kitchen, showcasing stylish two-tone cabinets, quartz countertops & a breakfast island. The main level offers three generously sized beds & two full baths, including a private en suite bath. The finished LL expands your living space with a large rec rm highlighted by a 2nd electric fireplace, a 4th bed & a gorgeous full bath. This home has new flooring, beautiful lighting fixtures & quality updates at every turn. New roof, furnace, A/C & water heater. Outside, enjoy a private patio & a 2 car attached garage. This home is move in ready!
Active
Price cut: $14K (9/8)
$384,900
8481 N 52nd STREET, Brown Deer, WI 53223
4beds
1,839sqft
Single Family Residence
Built in 1964
0.26 Acres Lot
$386,200 Zestimate®
$209/sqft
$-- HOA
What's special
Breakfast islandElectric fireplaceStylish two-tone cabinetsQuartz countertopsOpen-concept designDesirable corner lotPrivate en suite bath
- 92 days
- 420
- 38
Zillow last checked:
Listing updated:
Listed by:
Nicole Ehrhart Fenner 414-477-7980,
Homestead Realty, Inc
Source: WIREX MLS,MLS#: 1966439 Originating MLS: Metro MLS
Originating MLS: Metro MLSFacts & features
Interior
Bedrooms & bathrooms
- Bedrooms: 4
- Bathrooms: 3
- Full bathrooms: 3
- Main level bedrooms: 3
Primary bedroom
- Level: Main
- Area: 156
- Dimensions: 13 x 12
Bedroom 2
- Level: Main
- Area: 156
- Dimensions: 13 x 12
Bedroom 3
- Level: Main
- Area: 132
- Dimensions: 12 x 11
Bedroom 4
- Level: Lower
- Area: 120
- Dimensions: 15 x 8
Bathroom
- Features: Tub Only, Ceramic Tile, Master Bedroom Bath: Walk-In Shower, Master Bedroom Bath, Shower Over Tub
Kitchen
- Level: Main
- Area: 285
- Dimensions: 19 x 15
Living room
- Level: Main
- Area: 216
- Dimensions: 18 x 12
Heating
- Natural Gas, Forced Air
Cooling
- Central Air
Appliances
- Included: Dishwasher, Microwave, Oven, Range
Features
- Kitchen Island
- Basement: Full,Partially Finished
Interior area
- Total structure area: 1,839
- Total interior livable area: 1,839 sqft
- Finished area above ground: 1,215
- Finished area below ground: 624
Property
Parking
- Total spaces: 2
- Parking features: Garage Door Opener, Attached, 2 Car
- Attached garage spaces: 2
Features
- Levels: One
- Stories: 1
Lot
- Size: 0.26 Acres
Details
- Parcel number: 0460187
- Zoning: RES
Construction
Type & style
- Home type: SingleFamily
- Architectural style: Ranch
- Property subtype: Single Family Residence
Materials
- Brick, Brick/Stone, Wood Siding
Condition
- 21+ Years
- New construction: No
- Year built: 1964
Utilities & green energy
- Sewer: Public Sewer
- Water: Public
Community & HOA
Location
- Region: Brown Deer
- Municipality: Brown Deer
Financial & listing details
- Price per square foot: $209/sqft
- Tax assessed value: $248,900
- Annual tax amount: $4,287
- Date on market: 6/9/2026
- Inclusions: Refrigerator, Stove, Microwave, Dishwasher
- Exclusions: Seller's Personal Property.
Estimated market value
$386,200
$367,000 - $406,000
$2,647/mo
Price history
| Date | Event | Price |
|---|---|---|
| 9/8/2026 | Price change | $384,900-3.5%$209/sqft |
Source:  WIREX MLS #1966439 Report a problem WIREX MLS #1966439 Report a problem | ||
| 9/1/2026 | Listed for sale | $398,900$217/sqft |
Source: WIREX MLS #1966439 Report a problem | ||
| 7/2/2026 | Contingent | $398,900$217/sqft |
Source: WIREX MLS #1966439 Report a problem | ||
| 6/25/2026 | Price change | $398,900-0.3%$217/sqft |
Source: WIREX MLS #1966439 Report a problem | ||
| 6/9/2026 | Listed for sale | $399,900+116.2%$217/sqft |
Source: WIREX MLS #1966439 Report a problem | ||
| 1/28/2026 | Sold | $185,000+23.4%$101/sqft |
Source: WIREX MLS #1947129 Report a problem | ||
| 1/15/2026 | Pending sale | $149,900$82/sqft |
Source: WIREX MLS #1947129 Report a problem | ||
| 1/13/2026 | Listed for sale | $149,900$82/sqft |
Source: WIREX MLS #1947129 Report a problem | ||
Public tax history
| Year | Property taxes | Tax assessment |
|---|---|---|
| 2025 | $4,496 +8.7% | $248,900 +20.4% |
| 2024 | $4,134 +1.1% | $206,800 |
| 2023 | $4,089 +5.4% | $206,800 +11.9% |
| 2022 | $3,879 -8% | $184,800 +29.6% |
| 2021 | $4,216 | $142,600 |
| 2020 | $4,216 +4.9% | $142,600 +21.9% |
| 2019 | $4,019 +2.2% | $117,000 |
| 2018 | $3,934 +21.5% | $117,000 |
| 2017 | $3,236 -11.8% | $117,000 |
| 2016 | $3,670 +7.9% | $117,000 |
| 2015 | $3,400 -22.7% | $117,000 -11.9% |
| 2014 | $4,396 -2.5% | $132,800 |
| 2012 | $4,508 -0.8% | $132,800 -11.5% |
| 2011 | $4,545 +1.7% | $150,000 |
| 2010 | $4,468 +3% | $150,000 -11.5% |
| 2009 | $4,339 +6.1% | $169,400 |
| 2008 | $4,089 +10.8% | $169,400 +25% |
| 2006 | $3,691 +0.1% | $135,500 |
| 2005 | $3,689 +2.2% | $135,500 |
| 2004 | $3,610 +8.8% | $135,500 +30.7% |
| 2003 | $3,319 +3.2% | $103,700 |
| 2002 | $3,214 -3.3% | $103,700 |
| 2001 | $3,325 +2.2% | $103,700 |
| 2000 | $3,253 +3% | $103,700 |
| 1999 | $3,159 | $103,700 |
Find assessor info on the county website
Monthly payment
Est. payment
Payment breakdown
Explore the cost of this home by adjusting the details. Changes won't be saved.Climate risks
Neighborhood: 53223
Nearby schools
Schools provided by the listing agent
- Elementary: Brown Deer
- High: Brown Deer
- District: Brown Deer
Source: WIREX MLS. This data may not be complete. We recommend contacting the local school district to confirm school assignments for this home.

Similar homes
- $390,0004 bd2 ba2k sqft5150 W Fairy Chasm ROAD, Brown Deer, WI 53223Active
 MLS ID #1967044, Russell Shanahan. WIREX MLS
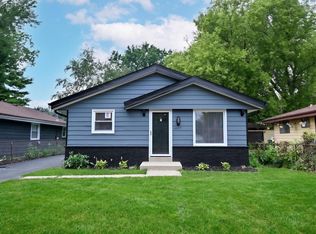
 - $350,0004 bd3 ba1.6k sqft10535 W Bradley ROAD, Milwaukee, WI 53224Active
 MLS ID #1958736, Latisha James. WIREX MLS
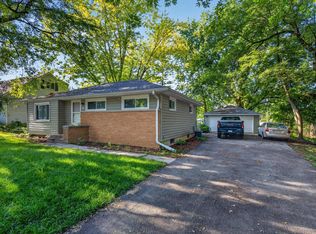
 - $279,9003 bd3 ba2.1k sqft6657 N 53rd STREET, Milwaukee, WI 53223Active
 MLS ID #1976476, Nicole Mosley. WIREX MLS
 - $269,0003 bd2 ba1k sqft5222 W Hemlock ROAD, Milwaukee, WI 53223Active
 MLS ID #1974645, Stephen Covalt. WIREX MLS
