This affordable move-in ready ranch-style home is a must-see! You'll love the open layout, including a large living room, kitchen with all appliances included, and a separate dining area with a built-in china cabinet. The 3 good-sized bedrooms and full and half bathrooms round out the main level. The large rec room in the basement adds a lot of living space, and the screened-in porch is a dream on warm spring, summer, and fall evenings. Last but not least you'll love the convenience of an attached garage and the comfort of central air. Don't delay!
Contingent
$279,900
8509 N 52nd STREET, Brown Deer, WI 53223
3beds
1,218sqft
Single Family Residence
Built in 1957
0.25 Acres Lot
$288,200 Zestimate®
$230/sqft
$-- HOA
What's special
Attached garageFull and half bathroomsCentral airScreened-in porchOpen layout
- 4 days
- 656
- 65
Zillow last checked:
Listing updated:
Listed by:
Cheryl Bennet 414-405-9305,
Lannon Stone Realty LLC
Source: WIREX MLS,MLS#: 1979330 Originating MLS: Metro MLS
Originating MLS: Metro MLSFacts & features
Interior
Bedrooms & bathrooms
- Bedrooms: 3
- Bathrooms: 2
- Full bathrooms: 1
- 1/2 bathrooms: 1
- Main level bedrooms: 3
Primary bedroom
- Level: Main
Bedroom 2
- Level: Main
Bedroom 3
- Level: Main
Bathroom
- Features: Tub Only, Shower Over Tub
Kitchen
- Level: Main
Living room
- Level: Main
Heating
- Natural Gas, Forced Air
Cooling
- Central Air
Appliances
- Included: Dishwasher, Disposal, Dryer, Oven, Refrigerator, Washer
Features
- Basement: Block,Finished,Full,Sump Pump
Interior area
- Total structure area: 1,218
- Total interior livable area: 1,218 sqft
- Finished area above ground: 1,218
Property
Parking
- Total spaces: 2
- Parking features: Garage Door Opener, Attached, 2 Car
- Attached garage spaces: 2
Features
- Levels: One
- Stories: 1
- Fencing: Fenced Yard
Lot
- Size: 0.25 Acres
Details
- Parcel number: 0460160
- Zoning: tbd
Construction
Type & style
- Home type: SingleFamily
- Architectural style: Ranch
- Property subtype: Single Family Residence
Materials
- Stone, Brick/Stone, Wood Siding
Condition
- 21+ Years
- New construction: No
- Year built: 1957
Utilities & green energy
- Sewer: Public Sewer
- Water: Public
- Utilities for property: Cable Available
Community & HOA
Location
- Region: Brown Deer
- Municipality: Brown Deer
Financial & listing details
- Price per square foot: $230/sqft
- Tax assessed value: $258,300
- Annual tax amount: $4,808
- Date on market: 9/5/2026
- Inclusions: Refrigerator, Stove, Dishwasher, Washer, Dryer, And The Following Items Of No Monetary Value: Tv And Mount In Basement, All Furniture In Basement, Couch In Screened Patio, Desk In Garage, Mounted Storage Shelving In Bedroom.
Estimated market value
$288,200
$274,000 - $303,000
$1,972/mo
Price history
| Date | Event | Price |
|---|---|---|
| 9/9/2026 | Contingent | $279,900$230/sqft |
Source:  WIREX MLS #1979330 Report a problem WIREX MLS #1979330 Report a problem | ||
| 9/5/2026 | Listed for sale | $279,900+78.3%$230/sqft |
Source: WIREX MLS #1979330 Report a problem | ||
| 12/1/2017 | Sold | $157,000-1.6%$129/sqft |
Source: Public Record Report a problem | ||
| 11/14/2017 | Listed for sale | $159,500$131/sqft |
Source: Vesta Real Estate Advisors #1551780 Report a problem | ||
| 11/14/2017 | Pending sale | $159,500$131/sqft |
Source: Vesta Real Estate Advisors #1551780 Report a problem | ||
| 9/22/2017 | Listed for sale | $159,500+18.1%$131/sqft |
Source: Vesta Real Estate Advisors #1551780 Report a problem | ||
| 10/23/2013 | Sold | $135,000-6.9%$111/sqft |
Source: Public Record Report a problem | ||
| 8/20/2009 | Sold | $145,000$119/sqft |
Source: Public Record Report a problem | ||
Public tax history
| Year | Property taxes | Tax assessment |
|---|---|---|
| 2025 | $4,668 +6.8% | $258,300 +18.2% |
| 2024 | $4,372 +1.1% | $218,500 |
| 2023 | $4,324 -1.1% | $218,500 +11.9% |
| 2022 | $4,371 -2.2% | $195,300 +29.2% |
| 2021 | $4,470 | $151,200 |
| 2020 | $4,470 +4.1% | $151,200 +21% |
| 2019 | $4,294 +2.2% | $125,000 |
| 2018 | $4,203 +15.5% | $125,000 |
| 2017 | $3,639 -2.9% | $125,000 |
| 2016 | $3,747 -1.7% | $125,000 |
| 2015 | $3,811 +1.1% | $125,000 +0.5% |
| 2014 | $3,768 -2.1% | $124,400 |
| 2012 | $3,850 -2.7% | $124,400 -10.4% |
| 2011 | $3,959 +2.3% | $138,900 |
| 2010 | $3,868 -10.6% | $138,900 -18.2% |
| 2009 | $4,325 +5.5% | $169,800 |
| 2008 | $4,099 +4.8% | $169,800 +18.2% |
| 2006 | $3,911 +0.1% | $143,600 |
| 2005 | $3,909 +2.2% | $143,600 |
| 2004 | $3,826 +6% | $143,600 +27.3% |
| 2003 | $3,610 +3.2% | $112,800 |
| 2002 | $3,496 -3.3% | $112,800 |
| 2001 | $3,617 +2.2% | $112,800 |
| 2000 | $3,538 +3% | $112,800 |
| 1999 | $3,436 | $112,800 |
Find assessor info on the county website
Monthly payment
Est. payment
Payment breakdown
Explore the cost of this home by adjusting the details. Changes won't be saved.Climate risks
Neighborhood: 53223
Nearby schools
Schools provided by the listing agent
- Elementary: Brown Deer
- High: Brown Deer
- District: Brown Deer
Source: WIREX MLS. This data may not be complete. We recommend contacting the local school district to confirm school assignments for this home.
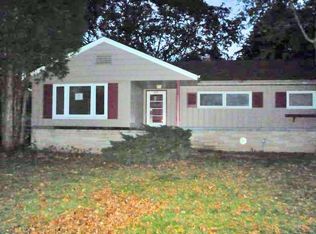

Similar homes
- $249,9003 bd1 ba1.1k sqft5314 W Nokomis ROAD, Brown Deer, WI 53223Active
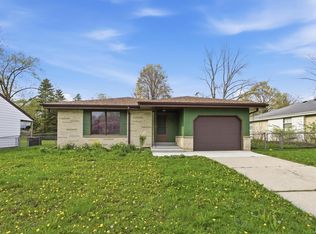 MLS ID #1978384, MKE Real Estate Collective Team. WIREX MLS
 - $280,0004 bd2 ba1.4k sqft5314 W Wahner AVENUE, Brown Deer, WI 53223Active
 MLS ID #1972347, Kimberly Miller. WIREX MLS
 - $264,9003 bd2 ba1.1k sqft5131 W Willow ROAD, Brown Deer, WI 53223Active
 MLS ID #1970513, Diane Switon. WIREX MLS
 - $279,0003 bd2 ba1.5k sqft4436 W Dunwood ROAD, Brown Deer, WI 53223Active
 MLS ID #1976296, Stephen Covalt. WIREX MLS
