Are you looking for a one-story home with a large, shaded lot in the Bradley Estates neighborhood? Look no further! Available for the first time ever, come and see this charming ranch home just waiting for you to bring your fresh ideas! This home carries its own unique charm with stained-glass fixtures, along with an additional family living area. With the home's furnace installed in 2023 and a newer roof that comes with one-time transferable SureStart PLUS coverage, you'll have additional peace of mind heading into the cold Wisconsin winters. This gem will not last long--come see it for yourself today!
Pending
$244,900
7659 N 51st STREET, Milwaukee, WI 53223
3beds
1,210sqft
Single Family Residence
Built in 1957
0.28 Acres Lot
$242,000 Zestimate®
$202/sqft
$-- HOA
What's special
- 50 days
- 53
- 5
Likely to sell faster than
Zillow last checked:
Listing updated:
Listed by:
Amy Burke 920-344-2604,
Abundance Real Estate
Source: WIREX MLS,MLS#: 1978580 Originating MLS: Metro MLS
Originating MLS: Metro MLSFacts & features
Interior
Bedrooms & bathrooms
- Bedrooms: 3
- Bathrooms: 1
- Full bathrooms: 1
- Main level bedrooms: 3
Primary bedroom
- Level: Main
- Area: 108
- Dimensions: 12 x 9
Bedroom 2
- Level: Main
- Area: 99
- Dimensions: 11 x 9
Bedroom 3
- Level: Main
- Area: 90
- Dimensions: 9 x 10
Bathroom
- Features: Tub Only, Shower Over Tub
Kitchen
- Level: Main
- Area: 99
- Dimensions: 11 x 9
Living room
- Level: Main
- Area: 108
- Dimensions: 12 x 9
Office
- Level: Main
- Area: 204
- Dimensions: 12 x 17
Heating
- Natural Gas, Forced Air
Cooling
- Central Air
Appliances
- Included: Disposal, Range, Refrigerator, Washer
Features
- Basement: Block,Full
Interior area
- Total structure area: 1,210
- Total interior livable area: 1,210 sqft
Property
Parking
- Total spaces: 1
- Parking features: Garage Door Opener, Attached, 1 Car
- Attached garage spaces: 1
Features
- Levels: One
- Stories: 1
- Patio & porch: Patio
Lot
- Size: 0.28 Acres
Details
- Parcel number: 0840198000
- Zoning: RS3 Residential
Construction
Type & style
- Home type: SingleFamily
- Architectural style: Ranch
- Property subtype: Single Family Residence
Materials
- Brick, Brick/Stone, Wood Siding
Condition
- 21+ Years
- New construction: No
- Year built: 1957
Utilities & green energy
- Sewer: Public Sewer
- Water: Public
Community & HOA
Location
- Region: Milwaukee
- Municipality: Milwaukee
Financial & listing details
- Price per square foot: $202/sqft
- Tax assessed value: $211,300
- Annual tax amount: $4,048
- Date on market: 9/3/2026
- Inclusions: 2 Refrigerators, Range, Garbage Disposal, Washer, Dryer,
- Exclusions: Sellers Personal Property.
Estimated market value
$242,000
$230,000 - $254,000
$1,830/mo
Price history
| Date | Event | Price |
|---|---|---|
| 9/25/2026 | Pending sale | $244,900$202/sqft |
Source:  WIREX MLS #1978580 Report a problem WIREX MLS #1978580 Report a problem | ||
| 9/3/2026 | Listed for sale | $244,900$202/sqft |
Source: WIREX MLS #1978580 Report a problem | ||
Public tax history
| Year | Property taxes | Tax assessment |
|---|---|---|
| 2025 | $4,395 +1% | $211,300 +11.4% |
| 2024 | $4,350 +8.5% | $189,700 +11.8% |
| 2023 | $4,010 -0.8% | $169,700 |
| 2022 | $4,041 +2.8% | $169,700 +20.2% |
| 2021 | $3,930 | $141,200 |
| 2020 | $3,930 | $141,200 |
| 2019 | $3,930 +19.4% | $141,200 +19.5% |
| 2018 | $3,292 +10.3% | $118,200 -4.8% |
| 2017 | $2,984 -6.4% | $124,200 +4.2% |
| 2016 | $3,187 -0.5% | $119,200 |
| 2015 | $3,204 | $119,200 +4.9% |
| 2014 | $3,204 | $113,600 -9.7% |
| 2012 | -- | $125,800 -9% |
| 2011 | -- | $138,300 |
| 2010 | $3,507 +2% | $138,300 |
| 2009 | $3,437 | $138,300 -6.7% |
| 2008 | -- | $148,200 |
| 2007 | -- | $148,200 |
| 2006 | -- | $148,200 |
| 2005 | -- | $148,200 +9.6% |
| 2004 | -- | $135,200 +8.1% |
| 2003 | -- | $125,100 +9.1% |
| 2002 | -- | $114,700 +18% |
| 2001 | $2,799 +5.4% | $97,200 |
| 2000 | $2,654 +14.9% | $97,200 +22.4% |
| 1999 | $2,310 | $79,400 |
Find assessor info on the county website
Monthly payment
Est. payment
Payment breakdown
Explore the cost of this home by adjusting the details. Changes won't be saved.Climate risks
Neighborhood: Bradley Estates
Nearby schools
Schools provided by the listing agent
- District: Milwaukee
Source: WIREX MLS. This data may not be complete. We recommend contacting the local school district to confirm school assignments for this home.

Similar homes
- $229,9006 bd2 ba1.8k sqft6630 N 55th STREET #6630A, Milwaukee, WI 53223Active
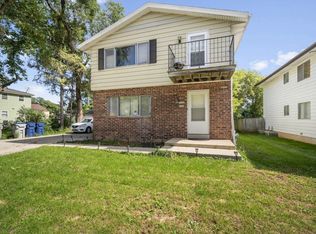 MLS ID #1980222, Hoffmann Team*. WIREX MLS
 - $219,9003 bd2 ba1k sqft4736 N 80th STREET, Milwaukee, WI 53218Active
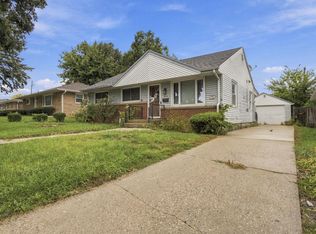 MLS ID #1983159, Christian Anderson. WIREX MLS
 - $225,0003 bd1 ba1.1k sqft4126 N 80th STREET, Milwaukee, WI 53222Active
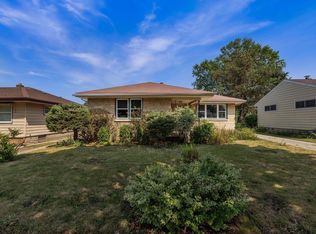 MLS ID #1985072, Brianna Widmar. WIREX MLS
 - $219,8003 bd2 ba1k sqft5412 N 103rd STREET, Milwaukee, WI 53225Active
 MLS ID #1976522, The Roth Team*. WIREX MLS
