It's never been for sale because it's such a great property! If you're looking for entertainment flow & generous room sizes in a lovingly maintained home, look no more! Big ticket items like siding, roof, HVAC, & more are done (see list in Docs). Inside, nearly 1,900 sq ft of living space offers a spacious floorplan made for gathering. The welcoming family room showcases a full-height stone fireplace & vaulted ceiling that flows straight into the dining, kitchen & backyard. Enjoy the sizeable primary ensuite & still have room for family & guests. This gem is tucked away on a quiet cul-de-sac while delivering incredible everyday convenience. Located minutes from top-tier schools, parks, the Bugline & shopping, it combines peaceful neighborhood living with easy access to everything you need!
Active
$479,000
N58W24835 Cardinal COURT, Sussex, WI 53089
3beds
1,897sqft
Single Family Residence
Built in 1994
0.27 Acres Lot
$486,900 Zestimate®
$253/sqft
$5/mo HOA
What's special
- 9 hours
- 88
- 8
Zillow last checked:
Listing updated:
Listed by:
Kimberly Bollmann 414-975-5223,
Coldwell Banker Realty
Source: WIREX MLS,MLS#: 1979470 Originating MLS: Metro MLS
Originating MLS: Metro MLSFacts & features
Interior
Bedrooms & bathrooms
- Bedrooms: 3
- Bathrooms: 2
- Full bathrooms: 2
- Main level bedrooms: 3
Primary bedroom
- Level: Main
Bedroom 2
- Level: Main
Bedroom 3
- Level: Main
Bathroom
- Features: Tub Only, Master Bedroom Bath: Tub/No Shower, Master Bedroom Bath, Shower Over Tub, Shower Stall
Dining room
- Level: Main
Kitchen
- Level: Main
Living room
- Level: Main
Heating
- Natural Gas, Forced Air
Appliances
- Included: Dishwasher, Disposal, Dryer, Microwave, Oven, Refrigerator, Washer
Features
- High Speed Internet, Cathedral/vaulted ceiling, Walk-In Closet(s)
- Flooring: Wood
- Windows: Skylight(s)
- Basement: Full
Interior area
- Total structure area: 1,897
- Total interior livable area: 1,897 sqft
Property
Parking
- Total spaces: 2
- Parking features: Garage Door Opener, Attached, 2 Car
- Attached garage spaces: 2
Features
- Levels: One
- Stories: 1
Lot
- Size: 0.27 Acres
Details
- Parcel number: SUXV0251041
- Zoning: RES
Construction
Type & style
- Home type: SingleFamily
- Architectural style: Ranch
- Property subtype: Single Family Residence
Materials
- Brick, Brick/Stone, Vinyl Siding
Condition
- 21+ Years
- New construction: No
- Year built: 1994
Utilities & green energy
- Sewer: Public Sewer
- Water: Public
- Utilities for property: Cable Available
Community & HOA
Community
- Subdivision: Eagles Ridge
HOA
- Has HOA: Yes
- HOA fee: $55 annually
Location
- Region: Sussex
- Municipality: Sussex
Financial & listing details
- Price per square foot: $253/sqft
- Tax assessed value: $439,700
- Annual tax amount: $5,634
- Date on market: 9/10/2026
- Inclusions: Refrigerator, Oven/Range, Microwave, Dishwasher, Disposal, Edo, Washer, Dryer, Curtain Rods, Curtains, Window Coverings
- Exclusions: Sellers Personal Property, Entrance Ramp In Garage, Gorilla Shelves In Basement
Estimated market value
$486,900
$463,000 - $511,000
$2,922/mo
Price history
| Date | Event | Price |
|---|---|---|
| 9/10/2026 | Listed for sale | $479,000$253/sqft |
Source:  WIREX MLS #1979470 Report a problem WIREX MLS #1979470 Report a problem | ||
Public tax history
| Year | Property taxes | Tax assessment |
|---|---|---|
| 2024 | $5,168 +8.3% | $426,800 +10.8% |
| 2023 | $4,772 +6.1% | $385,300 +14.9% |
| 2022 | $4,497 +1.2% | $335,200 +2.8% |
| 2021 | $4,443 +0.3% | $326,000 +6.9% |
| 2020 | $4,430 +1.1% | $305,000 +4.8% |
| 2019 | $4,379 -12.6% | $291,000 |
| 2018 | $5,008 +3.6% | $291,000 +1.3% |
| 2017 | $4,834 +9.3% | $287,200 +2.6% |
| 2015 | $4,423 +0.7% | $279,900 +4.2% |
| 2014 | $4,393 | $268,700 +1.6% |
| 2013 | $4,393 | $264,500 |
| 2012 | -- | $264,500 -4.1% |
| 2011 | -- | $275,700 -4.6% |
| 2010 | $4,829 | $288,900 -2.8% |
| 2009 | -- | $297,300 |
| 2008 | -- | $297,300 +16.2% |
| 2006 | -- | $255,800 |
| 2005 | -- | $255,800 |
| 2004 | -- | $255,800 +43% |
| 2003 | -- | $178,900 |
| 2002 | -- | $178,900 |
| 2001 | -- | $178,900 |
| 2000 | -- | $178,900 |
Find assessor info on the county website
Monthly payment
Est. payment
Payment breakdown
Explore the cost of this home by adjusting the details. Changes won't be saved.Climate risks
Neighborhood: 53089
Nearby schools
Schools provided by the listing agent
- Middle: Templeton
- High: Hamilton
- District: Hamilton
Source: WIREX MLS. This data may not be complete. We recommend contacting the local school district to confirm school assignments for this home.
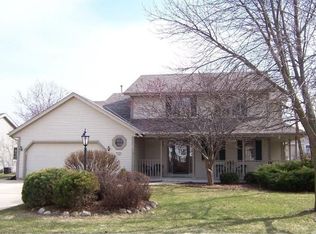

Similar homes
- $434,9003 bd2 ba2.3k sqftN65W26283 Lake DRIVE, Lisbon, WI 53089Active
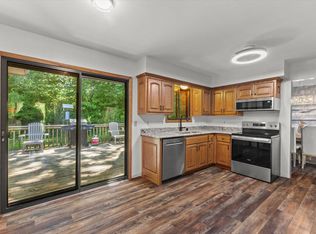 MLS ID #1979733, April Kumlien. WIREX MLS
 - $424,9003 bd2 ba1.8k sqftW237N6597 Orchard DRIVE, Sussex, WI 53089Active
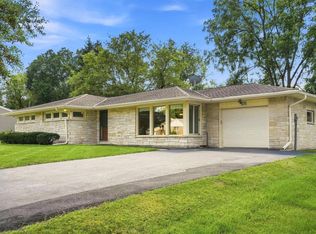 MLS ID #1979250, Austyn Mueller. WIREX MLS
 - $459,9003 bd3 ba1.8k sqftN71W23721 Good Hope ROAD, Sussex, WI 53089Active
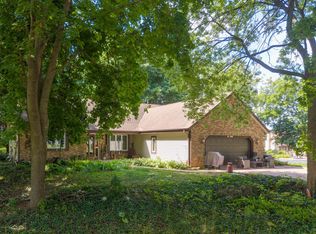 MLS ID #1976967, Carsten Schwab. WIREX MLS
 - $525,0003 bd2 ba2.3k sqftW235N6482 Outer Circle DRIVE, Sussex, WI 53089Active
 MLS ID #1976196, Samuel Shepherd. WIREX MLS
