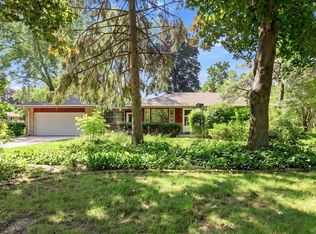
Full of timeless character and modern updates, this charming 3 BR, 11/2 BA home in the heart of Sussex is one you won't want to miss! Rich hardwood floors, crystal doorknobs, arched doorways, and beautiful built-in features showcase the home's classic character. The renovated kitchen offers newer cabinetry, countertops and stainless Maytag appliances, and both bathrooms have also been updated. Enjoy a cozy natural fireplace, formal dining room with built-in China cabinets, and a partially finished basement for bonus living space. All mechanicals are new within the last 5 years. Outside, find a 2-car garage, new concrete driveway, second story balcony, and side patio. Conveniently located near schools, shopping, dining, parks, the library, Bugline Trail, and more!
Active
$350,000
W232N6198 Waukesha AVENUE, Sussex, WI 53089
3beds
1,461sqft
Single Family Residence
Built in 1940
9,147 Square Feet Lot
$373,100 Zestimate®
$240/sqft
$-- HOA
What's special
- 5 days
- 1,603
- 171
Likely to sell faster than
Zillow last checked:
Listing updated:
Listed by:
The Combs Team* 414-525-4080,
RE/MAX Lakeside-Central
Source: WIREX MLS,MLS#: 1977367 Originating MLS: Metro MLS
Originating MLS: Metro MLSFacts & features
Interior
Bedrooms & bathrooms
- Bedrooms: 3
- Bathrooms: 2
- Full bathrooms: 1
- 1/2 bathrooms: 1
Primary bedroom
- Level: Upper
- Area: 154
- Dimensions: 14 x 11
Bedroom 2
- Level: Upper
- Area: 121
- Dimensions: 11 x 11
Bedroom 3
- Level: Upper
- Area: 80
- Dimensions: 10 x 8
Bathroom
- Features: Tub Only, Ceramic Tile, Shower Over Tub
Dining room
- Area: 132
- Dimensions: 12 x 11
Kitchen
- Level: Main
- Area: 165
- Dimensions: 15 x 11
Living room
- Level: Main
- Area: 198
- Dimensions: 18 x 11
Heating
- Natural Gas, Forced Air
Cooling
- Central Air
Appliances
- Included: Dryer, Microwave, Oven, Range, Refrigerator, Washer
Features
- Walk-In Closet(s)
- Flooring: Wood
- Basement: Full,Partially Finished,Concrete
Interior area
- Total structure area: 1,461
- Total interior livable area: 1,461 sqft
- Finished area above ground: 1,241
- Finished area below ground: 220
Property
Parking
- Total spaces: 2
- Parking features: Garage Door Opener, Detached, 2 Car
- Garage spaces: 2
Features
- Levels: Two
- Stories: 2
- Patio & porch: Patio
Lot
- Size: 9,147 Square Feet
Details
- Parcel number: SUXV0245981
- Zoning: Residential
Construction
Type & style
- Home type: SingleFamily
- Architectural style: Tudor/Provincial
- Property subtype: Single Family Residence
Materials
- Stone, Brick/Stone, Wood Siding
Condition
- 21+ Years
- New construction: No
- Year built: 1940
Utilities & green energy
- Sewer: Public Sewer
- Water: Public
Community & HOA
Location
- Region: Sussex
- Municipality: Sussex
Financial & listing details
- Price per square foot: $240/sqft
- Tax assessed value: $371,600
- Annual tax amount: $4,962
- Date on market: 8/28/2026
- Inclusions: Oven/Range, Microwave, Refrigerator, Washer, Dryer, Water Softener (Owned; As-Is)
- Exclusions: Seller's Personal Property
Estimated market value
$373,100
$354,000 - $392,000
$2,375/mo
Price history
| Date | Event | Price |
|---|---|---|
| 8/28/2026 | Listed for sale | $350,000+98.9%$240/sqft |
Source:  WIREX MLS #1977367 Report a problem WIREX MLS #1977367 Report a problem | ||
| 10/20/2016 | Sold | $176,000$120/sqft |
Source: Public Record Report a problem | ||
| 6/29/2015 | Sold | $176,000-2.2%$120/sqft |
Source: Public Record Report a problem | ||
| 5/6/2015 | Pending sale | $180,000$123/sqft |
Source: CENTURY 21 Affiliated #1417704 Report a problem | ||
| 4/28/2015 | Listed for sale | $180,000+2.9%$123/sqft |
Source: CENTURY 21 Affiliated #1417704 Report a problem | ||
| 12/1/2014 | Listing removed | $174,900$120/sqft |
Source: CENTURY 21 Affiliated #1361162 Report a problem | ||
| 10/12/2014 | Price change | $174,900-2.8%$120/sqft |
Source: CENTURY 21 Affiliated #1361162 Report a problem | ||
| 7/25/2014 | Price change | $179,900-2.7%$123/sqft |
Source: CENTURY 21 Affiliated #1361162 Report a problem | ||
| 4/29/2014 | Listed for sale | $184,900+2.7%$127/sqft |
Source: CENTURY 21 Affiliated #1361162 Report a problem | ||
| 6/2/2008 | Sold | $180,000-5.2%$123/sqft |
Source: Public Record Report a problem | ||
| 4/11/2005 | Sold | $189,900+45.1%$130/sqft |
Source: Public Record Report a problem | ||
| 7/28/1998 | Sold | $130,900$90/sqft |
Source: Public Record Report a problem | ||
Public tax history
| Year | Property taxes | Tax assessment |
|---|---|---|
| 2024 | $4,354 +9.3% | $360,700 +11.6% |
| 2023 | $3,985 -0.7% | $323,300 +7.3% |
| 2022 | $4,014 +17% | $301,300 +17.7% |
| 2021 | $3,431 -1.6% | $256,000 +5.3% |
| 2020 | $3,487 +32.7% | $243,000 +34.4% |
| 2019 | $2,628 -13.1% | $180,800 +2.8% |
| 2018 | $3,025 +2.5% | $175,800 +0.3% |
| 2017 | $2,951 +10.3% | $175,300 +2.8% |
| 2015 | $2,675 +4.2% | $170,500 +3.2% |
| 2014 | $2,567 | $165,200 +4% |
| 2013 | $2,567 | $158,800 -1.3% |
| 2012 | -- | $160,900 -8.5% |
| 2010 | $2,930 | $175,800 -2.3% |
| 2009 | -- | $180,000 +12.6% |
| 2008 | -- | $159,800 +21.3% |
| 2006 | -- | $131,700 |
| 2005 | -- | $131,700 |
| 2004 | -- | $131,700 +63.4% |
| 2003 | -- | $80,600 |
| 2002 | -- | $80,600 |
| 2001 | -- | $80,600 |
| 2000 | -- | $80,600 |
Find assessor info on the county website
Monthly payment
Est. payment
Payment breakdown
Explore the cost of this home by adjusting the details. Changes won't be saved.Climate risks
Neighborhood: 53089
Nearby schools
Schools provided by the listing agent
- Elementary: Maple Avenue
- Middle: Templeton
- High: Hamilton
- District: Hamilton
Source: WIREX MLS. This data may not be complete. We recommend contacting the local school district to confirm school assignments for this home.
- $265,5002 bd1 ba924 sqftW232N6186 Waukesha Ave, Village Of Sussex, WI 53089Off Market
- $401,3004 bd2 ba1.8k sqftW232N6208 Waukesha Ave, Sussex, WI 53089Off Market
- $337,5003 bd1 ba1.1k sqftW232N6176 Waukesha Ave, Sussex, WI 53089Off Market

- $347,8005 bd1 ba1.6k sqftW232N6220 Waukesha Ave, Sussex, WI 53089Off Market
Similar homes
- $464,9003 bd2 ba2k sqftN61W23015 Silver Spring DRIVE, Sussex, WI 53089Active
 MLS ID #1974534, Jennifer Konop. WIREX MLS
 - $339,9004 bd2 ba1.2k sqft9935 W Green Tree ROAD, Milwaukee, WI 53224Active
 MLS ID #1977985, Colleen Tarantino. WIREX MLS
 - $339,9004 bd2 ba1.4k sqft1025 W Cumberland DRIVE, Waukesha, WI 53188Active
 MLS ID #1977336, Jeffrey Tekaver. WIREX MLS
 - $339,9003 bd2 ba1.3k sqft4858 N Iroquois AVENUE, Glendale, WI 53217Active
 MLS ID #1978492, Christian Anderson. WIREX MLS
