Rare Waukesha Ranch with exposed basement! Spacious 4 bedroom/2 bathroom home set on a park like lot. Generous room sizes throughout. Pride of ownership shows in this well maintained property finished in all neutral tones. Extra large living room complete with full wall brick/stone gas fireplace. Patio doors from living room access the 3-season room. Open concept kitchen with center island and all stainless appliances. Gorgeous hardwood floors through out have been maintained meticulously maintained and compliments all the features. Lower is a walk out with 1 bedroom/1 bathroom and family room complete with patio doors to a private patio. All this plus low maintenance exterior, central air and large concrete side drive. Really must see it to appreciate!!!
Active
$339,900
1025 W Cumberland DRIVE, Waukesha, WI 53188
4beds
1,456sqft
Single Family Residence
Built in 1950
0.35 Acres Lot
$347,000 Zestimate®
$233/sqft
$-- HOA
What's special
Center islandGenerous room sizes throughoutOpen concept kitchenNeutral tonesLow maintenance exteriorCentral airGorgeous hardwood floors throughout
- 5 days |
- 1,095 |
- 90 |
Likely to sell faster than
Zillow last checked:
Listing updated:
Listed by:
Jeffrey Tekaver 414-322-8434,
Metro Realty Group
Source: WIREX MLS,MLS#: 1977336 Originating MLS: Metro MLS
Originating MLS: Metro MLSFacts & features
Interior
Bedrooms & bathrooms
- Bedrooms: 4
- Bathrooms: 2
- Full bathrooms: 2
- Main level bedrooms: 3
Primary bedroom
- Level: Main
- Area: 117
- Dimensions: 13 x 9
Bedroom 2
- Level: Main
- Area: 117
- Dimensions: 13 x 9
Bedroom 3
- Level: Main
- Area: 81
- Dimensions: 9 x 9
Bedroom 4
- Level: Lower
- Area: 168
- Dimensions: 14 x 12
Bathroom
- Features: Ceramic Tile, Shower Over Tub
Dining room
- Level: Main
- Area: 168
- Dimensions: 14 x 12
Family room
- Level: Lower
- Area: 242
- Dimensions: 22 x 11
Kitchen
- Level: Main
- Area: 180
- Dimensions: 15 x 12
Living room
- Level: Main
- Area: 306
- Dimensions: 18 x 17
Heating
- Natural Gas, Forced Air
Cooling
- Central Air
Appliances
- Included: Dishwasher, Dryer, Oven, Refrigerator
Features
- High Speed Internet, Kitchen Island
- Flooring: Wood
- Basement: Full,Walk-Out Access
Interior area
- Total structure area: 1,456
- Total interior livable area: 1,456 sqft
Property
Parking
- Parking features: No Garage, 1 Space
Features
- Levels: One
- Stories: 1
Lot
- Size: 0.35 Acres
Details
- Parcel number: 2910999061
- Zoning: RES
Construction
Type & style
- Home type: SingleFamily
- Architectural style: Ranch
- Property subtype: Single Family Residence
Materials
- Aluminum Siding, Aluminum/Steel, Vinyl Siding
Condition
- 21+ Years
- New construction: No
- Year built: 1950
Utilities & green energy
- Sewer: Public Sewer
- Water: Public
- Utilities for property: Cable Available
Community & HOA
Location
- Region: Waukesha
- Municipality: Waukesha
Financial & listing details
- Price per square foot: $233/sqft
- Tax assessed value: $294,015
- Annual tax amount: $4,334
- Date on market: 8/21/2026
- Inclusions: All Appliances Remaining At The Home- Seller May Be Taking The Refrigerator And Will Know End Of August - Contact Lister On This Prior To Writing An Offer So We Can Discuss With Seller.
- Exclusions: Items Left In The Living Room Will Be Removed By End Of August, 2026.
Estimated market value
$347,000
$330,000 - $364,000
$2,395/mo
Price history
| Date | Event | Price |
|---|---|---|
| 8/25/2026 | Listed for sale | $339,900$233/sqft |
Source:  WIREX MLS #1977336 Report a problem WIREX MLS #1977336 Report a problem | ||
| 8/24/2026 | Contingent | $339,900$233/sqft |
Source: WIREX MLS #1977336 Report a problem | ||
| 8/21/2026 | Listed for sale | $339,900$233/sqft |
Source: WIREX MLS #1977336 Report a problem | ||
Public tax history
| Year | Property taxes | Tax assessment |
|---|---|---|
| 2024 | $3,978 +3.1% | $270,700 |
| 2023 | $3,860 +23.3% | $270,700 +62.3% |
| 2022 | $3,130 -2% | $166,800 |
| 2021 | $3,194 +3% | $166,800 |
| 2020 | $3,101 +3.5% | $166,800 |
| 2019 | $2,996 -10.6% | $166,800 +5% |
| 2018 | $3,351 +0.8% | $158,900 |
| 2017 | $3,323 +13.7% | $158,900 +6% |
| 2015 | $2,923 +3.4% | $149,900 +5% |
| 2014 | $2,828 -2.4% | $142,800 |
| 2013 | $2,898 | $142,800 -7% |
| 2012 | -- | $153,500 |
Find assessor info on the county website
Monthly payment
Est. payment
Payment breakdown
Explore the cost of this home by adjusting the details. Changes won't be saved.Climate risks
Neighborhood: 53188
Nearby schools
GreatSchools rating
- NAHawthorne Elementary SchoolGrades: PK-5Distance: 0.3 mi
- 5/10Butler Middle SchoolGrades: 6-8Distance: 0.4 mi
- 6/10North High SchoolGrades: 9-12Distance: 1 mi
Schools provided by the listing agent
- District: Waukesha
Source: WIREX MLS. This data may not be complete. We recommend contacting the local school district to confirm school assignments for this home.
- $346,4003 bd1 ba1.5k sqft1021 W Cumberland Dr, Waukesha, WI 53188Off Market
- $360,5003 bd1 ba1.4k sqft1029 W Cumberland Dr, Waukesha, WI 53188Off Market
- $329,0003 bd1 ba1.3k sqft1017 W Cumberland Dr, Waukesha, WI 53188Off Market
- $325,0003 bd1 ba1.2k sqft1035 W Cumberland Dr, Waukesha, WI 53188Off Market
- $352,0003 bd2 ba1.3k sqft1020 W Cumberland Dr, Waukesha, WI 53188Off Market
- $321,7003 bd1 ba1k sqft1024 W Cumberland Dr, Waukesha, WI 53188Off Market
- $382,8003 bd1 ba1.1k sqft637 N Hine Ave, Waukesha, WI 53188Off Market
- $467,7004 bd2 ba1.8k sqft645 N Hine Ave, Waukesha, WI 53188Off Market
A local agent can set up tours, give advice and negotiate with sellers.
A local lender can help you make sure your offer is ready when you are.
Similar homes
- $340,0003 bd2 ba1.6k sqft1633 Aldoro DRIVE, Waukesha, WI 53188Active
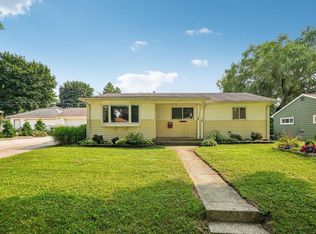 MLS ID #1975960, Kara Erchull. WIREX MLS
 - $234,0002 bd1 ba896 sqft1604 E North STREET, Waukesha, WI 53188Active
 MLS ID #1977762, Mary Tesch. WIREX MLS
 - $349,9004 bd2 ba1.6k sqft928 S 111th PLACE, West Allis, WI 53214Active
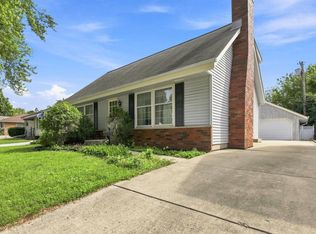 MLS ID #1977433, Angel Fackler. WIREX MLS
 - $340,0003 bd2 ba1.2k sqftS71W23350 National AVENUE, Big Bend, WI 53103Active
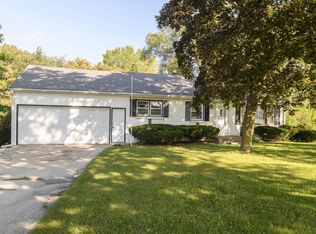 MLS ID #1974317, Jennifer Buzzell. WIREX MLS
 - $350,0003 bd2 ba1.9k sqft4329 S 49th STREET, Greenfield, WI 53220ActiveMLS ID #1977470, Angela Cera. WIREX MLS
- $280,0003 bd2 ba1.4k sqft6411 S 118th STREET, Franklin, WI 53132ActiveMLS ID #1977692, Gaby Boutillier. WIREX MLS
- $314,9002 bd1 ba1.2k sqft11605 W Mount Vernon AVENUE, Wauwatosa, WI 53226ActiveMLS ID #1977025, The Roth Team*. WIREX MLS
- $315,0003 bd1 ba1.4k sqft10923 W Cameron AVENUE, Milwaukee, WI 53225ActiveMLS ID #1977719, Laura Corrao. WIREX MLS
- $328,9003 bd1 ba1.3k sqft9414 W Oklahoma AVENUE, West Allis, WI 53227ActiveMLS ID #1977287, Pamela Garski. WIREX MLS
- $349,9004 bd2 ba1.5k sqft3229 S 56th STREET, Milwaukee, WI 53219ActiveMLS ID #1976312, Benson Group*. WIREX MLS
- $309,9003 bd2 ba1.8k sqft3744 N 100th STREET, Milwaukee, WI 53222ActiveMLS ID #1977459, Lisa Reinecke. WIREX MLS
- $359,9003 bd2 ba1.8k sqft1085 S Calhoun ROAD, Brookfield, WI 53005ActiveMLS ID #1971471, Elsafy Team*. WIREX MLS
- $379,9003 bd2 ba1.5k sqft9014 W Dallas STREET, Milwaukee, WI 53224ActiveMLS ID #1977226, Heather Gierl. WIREX MLS
- $499,9003 bd3 ba2k sqft21840 Doneswood DRIVE, Waukesha, WI 53186ActiveMLS ID #1975641, Colleen Grams. WIREX MLS
- $274,9004 bd2 ba1.7k sqft2842 N 90th STREET, Milwaukee, WI 53222ActiveMLS ID #1977388, Kristel Sikora. WIREX MLS
- $359,9004 bd2 ba1.8k sqft9601 W Darnel AVENUE, Milwaukee, WI 53224ActiveMLS ID #1976891, Karen Gryszkiewicz. WIREX MLS
- $339,0003 bd2 ba1.3k sqft836 S 95th STREET, West Allis, WI 53214ActiveMLS ID #1967945, Payton Doughman. WIREX MLS
- $359,9994 bd2 ba1.9k sqft7817 W Mt. Vernon AVENUE, Milwaukee, WI 53213ActiveMLS ID #1974685, Amiee Melero. WIREX MLS
- $400,0003 bd2 ba1.8k sqft15100 W Glendale DRIVE, New Berlin, WI 53151ActiveMLS ID #1975946, Joanne Schaefer-Roberson. WIREX MLS
- $349,9004 bd2 ba1.9k sqft3140 S 40th STREET, Milwaukee, WI 53215ActiveMLS ID #1976094, Rosemary Perez. WIREX MLS
