Here it is--the perfect Multigenerational home you've been waiting for with 4 BR's & 2 full baths! An absolutely stunning, move-in ready, brick 2 story offering comfort & style. Spacious updated eat-in KT with rich soft-close cabinetry, granite countertops, SS appliances and patio doors leading to a huge deck overlooking a private, fenced-in backyard. Sun-filled LR has beautiful LVP floors. 2 spacious main level BR's--1 featuring sunlit glass block window in the closet, the other with newer LVP flooring. Two additional BR's upstairs, 1 having an access door to your very own private balcony. Both bathrooms have tile & tubs. Super clean basement has a workshop, plenty of storage + an extra commode. Side driveway. New roof (2025). Located on a quiet no-through street steps from Lyons Park.
Contingent
$339,900
3229 S 56th STREET, Milwaukee, WI 53219
4beds
1,555sqft
Single Family Residence
Built in 1956
5,227 Square Feet Lot
$339,900 Zestimate®
$219/sqft
$-- HOA
What's special
- 17 days
- 483
- 25
Zillow last checked:
Listing updated:
Listed by:
Benson Group* 414-881-0058,
RE/MAX Lakeside-Central
Source: WIREX MLS,MLS#: 1980822 Originating MLS: Metro MLS
Originating MLS: Metro MLSFacts & features
Interior
Bedrooms & bathrooms
- Bedrooms: 4
- Bathrooms: 2
- Full bathrooms: 2
- Main level bedrooms: 2
Primary bedroom
- Level: Main
- Area: 154
- Dimensions: 14 x 11
Bedroom 2
- Level: Main
- Area: 143
- Dimensions: 13 x 11
Bedroom 3
- Level: Upper
- Area: 195
- Dimensions: 15 x 13
Bedroom 4
- Level: Upper
- Area: 169
- Dimensions: 13 x 13
Bathroom
- Features: Stubbed For Bathroom on Lower, Tub Only, Ceramic Tile, Shower Over Tub
Kitchen
- Level: Main
- Area: 221
- Dimensions: 17 x 13
Living room
- Level: Main
- Area: 195
- Dimensions: 15 x 13
Heating
- Natural Gas, Forced Air
Cooling
- Wall/Window Unit(s)
Appliances
- Included: Window A/C, Dishwasher, Dryer, Microwave, Oven, Range, Refrigerator, Washer
Features
- Pantry
- Basement: Block,Full
Interior area
- Total structure area: 1,555
- Total interior livable area: 1,555 sqft
Property
Parking
- Total spaces: 2.5
- Parking features: Garage Door Opener, Detached, 2 Car
- Garage spaces: 2.5
Features
- Levels: Two
- Stories: 2
- Patio & porch: Deck
- Fencing: Fenced Yard
Lot
- Size: 5,227 Square Feet
- Features: Wooded
Details
- Additional structures: Garden Shed
- Parcel number: 5301072000
- Zoning: Res
Construction
Type & style
- Home type: SingleFamily
- Architectural style: Bungalow,Cape Cod,Colonial
- Property subtype: Single Family Residence
Materials
- Brick, Brick/Stone
Condition
- 21+ Years
- New construction: No
- Year built: 1956
Utilities & green energy
- Sewer: Public Sewer
- Water: Public
- Utilities for property: Cable Available
Community & HOA
Location
- Region: Milwaukee
- Municipality: Milwaukee
Financial & listing details
- Price per square foot: $219/sqft
- Tax assessed value: $278,400
- Annual tax amount: $5,444
- Date on market: 9/16/2026
- Inclusions: (2) Stoves, (2) Refrigerators, Dishwasher, Microwave, Washer And Dryer. (2) Window Air Conditioners, Edo W/Remote. Shed.
- Exclusions: Sellers Personal Property.
Estimated market value
$339,900
$323,000 - $357,000
$2,540/mo
Price history
| Date | Event | Price |
|---|---|---|
| 9/24/2026 | Contingent | $339,900$219/sqft |
Source:  WIREX MLS #1980822 Report a problem WIREX MLS #1980822 Report a problem | ||
| 9/16/2026 | Listed for sale | $339,900-2.9%$219/sqft |
Source: WIREX MLS #1980822 Report a problem | ||
| 9/16/2026 | Listing removed | $349,900$225/sqft |
Source: WIREX MLS #1976312 Report a problem | ||
| 8/14/2026 | Listed for sale | $349,900+84.2%$225/sqft |
Source: WIREX MLS #1976312 Report a problem | ||
| 7/31/2026 | Listing removed | $2,850$2/sqft |
Source: Zillow Rentals Report a problem | ||
| 7/26/2026 | Price change | $2,850-5%$2/sqft |
Source: Zillow Rentals Report a problem | ||
| 7/16/2026 | Price change | $3,000-7.7%$2/sqft |
Source: Zillow Rentals Report a problem | ||
| 6/29/2026 | Listed for rent | $3,250$2/sqft |
Source: Zillow Rentals Report a problem | ||
| 6/10/2022 | Sold | $190,000$122/sqft |
Source: Public Record Report a problem | ||
Public tax history
| Year | Property taxes | Tax assessment |
|---|---|---|
| 2025 | $5,791 +14% | $278,400 +25.6% |
| 2024 | $5,081 +16.6% | $221,600 +20.1% |
| 2023 | $4,360 -0.8% | $184,500 |
| 2022 | $4,393 -0.7% | $184,500 +16.1% |
| 2021 | $4,422 | $158,900 |
| 2020 | $4,422 | $158,900 |
| 2019 | $4,422 +10.7% | $158,900 +10.8% |
| 2018 | $3,994 +23.6% | $143,400 +16.8% |
| 2017 | $3,232 +2.6% | $122,800 +5.9% |
| 2016 | $3,149 -3.2% | $116,000 |
| 2015 | $3,254 | $116,000 |
| 2014 | $3,254 | $116,000 |
| 2012 | -- | $116,000 -12% |
| 2011 | -- | $131,800 |
| 2010 | $3,428 -2.9% | $131,800 -5% |
| 2009 | $3,531 | $138,700 -15.1% |
| 2008 | -- | $163,300 |
| 2007 | -- | $163,300 |
| 2006 | -- | $163,300 |
| 2005 | -- | $163,300 +11% |
| 2004 | -- | $147,100 +19.3% |
| 2003 | -- | $123,300 +4.1% |
| 2002 | -- | $118,400 +3.6% |
| 2001 | $3,378 +5.5% | $114,300 |
| 2000 | $3,201 -2.9% | $114,300 +7.1% |
| 1999 | $3,296 | $106,700 |
Find assessor info on the county website
Monthly payment
Est. payment
Payment breakdown
Explore the cost of this home by adjusting the details. Changes won't be saved.Climate risks
Neighborhood: Lyons Park
Nearby schools
Schools provided by the listing agent
- District: Milwaukee
Source: WIREX MLS. This data may not be complete. We recommend contacting the local school district to confirm school assignments for this home.
Similar homes
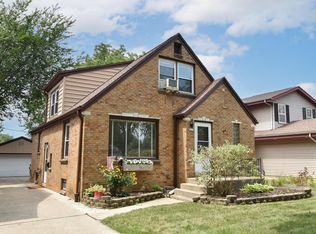
- $324,8003 bd2 ba1.9k sqft4310 W Anthony DRIVE, Greenfield, WI 53219Active
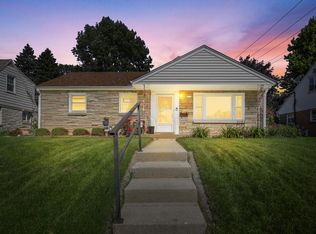 MLS ID #1969023, Brandon Behling. WIREX MLS
 - $329,9003 bd2 ba1.2k sqft2426 S 73rd STREET, West Allis, WI 53219Active
 MLS ID #1979559, Mary Sauer. WIREX MLS
 - $285,0003 bd2 ba1.1k sqft2709 S 47th STREET, Milwaukee, WI 53219Active
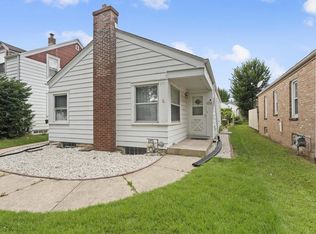 MLS ID #1979498, Enlighten Realty Group*. WIREX MLS
 - $332,9003 bd2 ba1.8k sqft3825 S 84th STREET, Milwaukee, WI 53228Active
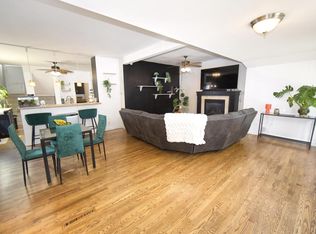 MLS ID #1980628, The Marciniak Team*. WIREX MLS
