Welcome to this 5-bedroom, 1.5-bath Colonial. Tiled entryway leads into the spacious living room, where a gas fireplace and patio doors connect the interior to the backyard. The dining room opens to the kitchen, while an enclosed breezeway adds flexible transition space. The main level includes a bedroom or den and half bath. Upstairs, four additional bedrooms include one with access to a rooftop balcony, along with a full bath. Outside, enjoy a large concrete patio, raised garden beds and a private backyard. Plenty of room for storage in the basement as well as a breezeway between the garage and home.
Active
$410,000
W236N6530 Hillview DRIVE, Sussex, WI 53089
5beds
1,664sqft
Single Family Residence
Built in 1951
0.29 Acres Lot
$417,700 Zestimate®
$246/sqft
$-- HOA
What's special
- 13 hours
- 136
- 14
Zillow last checked:
Listing updated:
Listed by:
William Eulberg 414-208-4060,
Redfin Corporation
Source: WIREX MLS,MLS#: 1979042 Originating MLS: Metro MLS
Originating MLS: Metro MLSFacts & features
Interior
Bedrooms & bathrooms
- Bedrooms: 5
- Bathrooms: 2
- Full bathrooms: 1
- 1/2 bathrooms: 1
- Main level bedrooms: 1
Primary bedroom
- Level: Upper
- Area: 165
- Dimensions: 15 x 11
Bedroom 2
- Level: Main
- Area: 130
- Dimensions: 13 x 10
Bedroom 3
- Level: Upper
- Area: 132
- Dimensions: 12 x 11
Bedroom 4
- Level: Upper
- Area: 126
- Dimensions: 14 x 9
Bedroom 5
- Level: Upper
- Area: 126
- Dimensions: 14 x 9
Bathroom
- Features: Shower Over Tub
Dining room
- Level: Main
- Area: 132
- Dimensions: 12 x 11
Kitchen
- Level: Main
- Area: 135
- Dimensions: 15 x 9
Living room
- Level: Main
- Area: 228
- Dimensions: 19 x 12
Heating
- Natural Gas, Forced Air
Cooling
- Central Air
Appliances
- Included: Dishwasher, Dryer, Oven, Range, Refrigerator, Washer, Water Softener
Features
- High Speed Internet
- Basement: Block,Full,Sump Pump
Interior area
- Total structure area: 1,664
- Total interior livable area: 1,664 sqft
Property
Parking
- Total spaces: 1.5
- Parking features: Garage Door Opener, Attached, 1 Car
- Attached garage spaces: 1.5
Features
- Levels: Two
- Stories: 2
- Patio & porch: Patio
Lot
- Size: 0.29 Acres
Details
- Parcel number: SUXV0235045
- Zoning: Res
Construction
Type & style
- Home type: SingleFamily
- Architectural style: Colonial
- Property subtype: Single Family Residence
Materials
- Brick, Brick/Stone, Vinyl Siding
Condition
- 21+ Years
- New construction: No
- Year built: 1951
Utilities & green energy
- Sewer: Public Sewer
- Water: Public
- Utilities for property: Cable Available
Community & HOA
Location
- Region: Sussex
- Municipality: Sussex
Financial & listing details
- Price per square foot: $246/sqft
- Tax assessed value: $334,000
- Annual tax amount: $3,826
- Date on market: 9/10/2026
- Inclusions: Oven/Range, Refrigerator, Dishwasher, Washer, Dryer, Water Softener (Owned)
- Exclusions: Seller's Unattached Personal Property
Estimated market value
$417,700
$397,000 - $439,000
$2,709/mo
Price history
| Date | Event | Price |
|---|---|---|
| 9/10/2026 | Listed for sale | $410,000+46.4%$246/sqft |
Source:  WIREX MLS #1979042 Report a problem WIREX MLS #1979042 Report a problem | ||
| 10/1/2021 | Sold | $280,000+1.9%$168/sqft |
Source: WIREX MLS #1754827 Report a problem | ||
| 8/19/2021 | Contingent | $274,900$165/sqft |
Source: WIREX MLS #1754827 Report a problem | ||
| 8/16/2021 | Price change | $274,900-8.3%$165/sqft |
Source: WIREX MLS #1754827 Report a problem | ||
| 8/5/2021 | Price change | $299,900-3.2%$180/sqft |
Source: WIREX MLS #1754827 Report a problem | ||
| 7/28/2021 | Price change | $309,900-6.1%$186/sqft |
Source: WIREX MLS #1754827 Report a problem | ||
| 7/16/2021 | Listed for sale | $329,900$198/sqft |
Source: WIREX MLS #1752874 Report a problem | ||
Public tax history
| Year | Property taxes | Tax assessment |
|---|---|---|
| 2024 | $3,904 +8.1% | $324,200 +10.3% |
| 2023 | $3,613 +0.5% | $294,000 +8.1% |
| 2022 | $3,595 +20.8% | $271,900 +21.1% |
| 2021 | $2,976 -0.8% | $224,500 +6.4% |
| 2020 | $3,001 +2% | $211,000 +5.2% |
| 2019 | $2,941 -14.8% | $200,500 |
| 2018 | $3,450 +3.2% | $200,500 +1% |
| 2017 | $3,343 +10.2% | $198,600 +2.9% |
| 2015 | $3,034 -0.8% | $193,000 +3.2% |
| 2014 | $3,060 | $187,000 -0.2% |
| 2013 | $3,060 | $187,300 |
| 2012 | -- | $187,300 -7.6% |
| 2010 | $3,381 | $202,700 -2.7% |
| 2009 | -- | $208,400 -3.5% |
| 2008 | -- | $216,000 +17.7% |
| 2006 | -- | $183,500 |
| 2005 | -- | $183,500 |
| 2004 | -- | $183,500 +43.9% |
| 2003 | -- | $127,500 |
| 2002 | -- | $127,500 |
| 2001 | -- | $127,500 |
| 2000 | -- | $127,500 |
Find assessor info on the county website
Monthly payment
Est. payment
Payment breakdown
Explore the cost of this home by adjusting the details. Changes won't be saved.Climate risks
Neighborhood: 53089
Nearby schools
Schools provided by the listing agent
- Elementary: Woodside
- Middle: Templeton
- High: Hamilton
- District: Hamilton
Source: WIREX MLS. This data may not be complete. We recommend contacting the local school district to confirm school assignments for this home.


Similar homes
- $424,9003 bd2 ba1.8k sqftW237N6597 Orchard DRIVE, Sussex, WI 53089Active
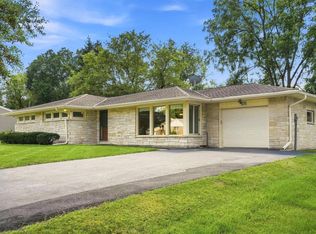 MLS ID #1979250, Austyn Mueller. WIREX MLS
 - $434,9003 bd2 ba2.3k sqftN65W26283 Lake DRIVE, Lisbon, WI 53089Active
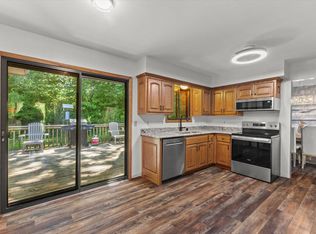 MLS ID #1979733, April Kumlien. WIREX MLS
 - $479,0003 bd2 ba1.8k sqftN58W24835 Cardinal COURT, Sussex, WI 53089Active
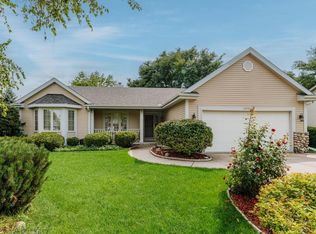 MLS ID #1979470, Kimberly Bollmann. WIREX MLS
 - $425,0003 bd2 ba1.7k sqftN52W23799 Parkview DRIVE, Lisbon, WI 53089Active
 MLS ID #1978601, Frieda Smart. WIREX MLS
