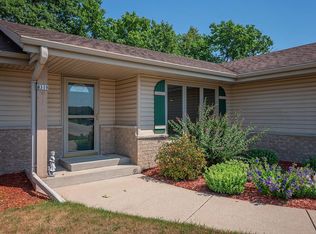
Bright & cheery split ranch in an awesome, convenient location! Excellent floor plan with large room sizes and many desirable features. Enjoy the double-sided gas fireplace and a bright, sun-drenched four-season family room. Primary bedroom offers a large walk-in closet and private bath. First floor laundry room. Relax in the park-like yard with patio and electric awning. Heated 3-car garage with epoxy floor! Huge basement is plumbed for a bathroom and ready for your ideas. LeafGuard gutters and numerous ceiling fans add convenience and comfort. So much space, so many possibilities--take this one seriously!
Active
$545,900
6652 S Scenic COURT, Franklin, WI 53132
3beds
1,992sqft
Single Family Residence
Built in 2002
0.38 Acres Lot
$-- Zestimate®
$274/sqft
$-- HOA
What's special
Double-sided gas fireplaceFirst floor laundry roomNumerous ceiling fansLeafguard gutters
- 4 days
- 324
- 9
Zillow last checked:
Listing updated:
Listed by:
Karl Krueger 414-322-6541,
RE/MAX Lakeside-Central
Source: WIREX MLS,MLS#: 1984095 Originating MLS: Metro MLS
Originating MLS: Metro MLSFacts & features
Interior
Bedrooms & bathrooms
- Bedrooms: 3
- Bathrooms: 2
- Full bathrooms: 2
- Main level bedrooms: 3
Primary bedroom
- Level: Main
- Area: 182
- Dimensions: 14 x 13
Bedroom 2
- Level: Main
- Area: 182
- Dimensions: 14 x 13
Bedroom 3
- Level: Main
- Area: 156
- Dimensions: 13 x 12
Bathroom
- Features: Stubbed For Bathroom on Lower, Master Bedroom Bath: Walk-In Shower, Master Bedroom Bath, Shower Over Tub
Family room
- Level: Main
- Area: 240
- Dimensions: 16 x 15
Kitchen
- Level: Main
- Area: 280
- Dimensions: 20 x 14
Living room
- Level: Main
- Area: 304
- Dimensions: 19 x 16
Heating
- Natural Gas, Forced Air
Cooling
- Central Air
Appliances
- Included: Dishwasher, Disposal, Dryer, Microwave, Oven, Range, Refrigerator, Washer
Features
- Cathedral/vaulted ceiling, Walk-In Closet(s)
- Basement: Full,Concrete,Sump Pump
Interior area
- Total structure area: 1,992
- Total interior livable area: 1,992 sqft
Property
Parking
- Total spaces: 3
- Parking features: Garage Door Opener, Heated Garage, Attached, 3 Car
- Attached garage spaces: 3
Features
- Levels: One
- Stories: 1
Lot
- Size: 0.38 Acres
Details
- Parcel number: 7120123000
- Zoning: Res
Construction
Type & style
- Home type: SingleFamily
- Architectural style: Ranch
- Property subtype: Single Family Residence
Materials
- Brick, Brick/Stone, Aluminum Trim, Vinyl Siding
Condition
- 21+ Years
- New construction: No
- Year built: 2002
Utilities & green energy
- Sewer: Public Sewer
- Water: Public
- Utilities for property: Cable Available
Community & HOA
Community
- Subdivision: Hillview Estates
Location
- Region: Franklin
- Municipality: Franklin
Financial & listing details
- Price per square foot: $274/sqft
- Tax assessed value: $553,100
- Annual tax amount: $8,370
- Date on market: 10/9/2026
- Inclusions: Stove/Over, Microwave, Refrigerator, Dishwasher, Washer, Dryer, Speakers, Cabinets In Garage And Basement
- Exclusions: All Sellers Personal Property.
Estimated market value
Not available
Estimated sales range
Not available
$2,610/mo
Price history
| Date | Event | Price |
|---|---|---|
| 10/9/2026 | Listed for sale | $545,900-2.5%$274/sqft |
Source:  WIREX MLS #1984095 Report a problem WIREX MLS #1984095 Report a problem | ||
| 10/9/2026 | Listing removed | $559,900$281/sqft |
Source: WIREX MLS #1977573 Report a problem | ||
| 9/23/2026 | Price change | $559,900-2.6%$281/sqft |
Source: WIREX MLS #1977573 Report a problem | ||
| 9/17/2026 | Price change | $575,000-2.2%$289/sqft |
Source: WIREX MLS #1977573 Report a problem | ||
| 9/2/2026 | Price change | $588,000-1.7%$295/sqft |
Source: WIREX MLS #1977573 Report a problem | ||
| 8/24/2026 | Listed for sale | $598,000+779.4%$300/sqft |
Source: WIREX MLS #1977573 Report a problem | ||
| 8/7/2018 | Sold | $68,000-43%$34/sqft |
Source: Public Record Report a problem | ||
| 3/7/2018 | Sold | $119,199+117.1%$60/sqft |
Source: Public Record Report a problem | ||
| 11/16/2001 | Sold | $54,900$28/sqft |
Source: Public Record Report a problem | ||
Public tax history
| Year | Property taxes | Tax assessment |
|---|---|---|
| 2025 | $8,300 +2.9% | $502,000 |
| 2024 | $8,067 +5.7% | $502,000 +5.4% |
| 2023 | $7,632 +4.9% | $476,200 +20.6% |
| 2022 | $7,276 -11.1% | $395,000 +9.7% |
| 2021 | $8,185 | $360,200 |
| 2020 | $8,185 -5.5% | $360,200 +0.2% |
| 2019 | $8,660 +8.6% | $359,400 +10.2% |
| 2018 | $7,972 -2.1% | $326,200 +1.6% |
| 2017 | $8,141 | $321,000 +18.1% |
| 2015 | -- | $271,900 |
| 2013 | -- | $271,900 -4.8% |
| 2012 | -- | $285,500 |
| 2010 | $6,882 -8% | $285,500 -11.4% |
| 2009 | $7,481 +2.8% | $322,400 |
| 2008 | $7,279 +0% | $322,400 |
| 2007 | $7,278 +6.6% | $322,400 +24.8% |
| 2003 | $6,831 | $258,400 +413.7% |
| 2002 | -- | $50,300 |
| 2001 | -- | $50,300 |
Find assessor info on the county website
Monthly payment
Est. payment
Payment breakdown
Explore the cost of this home by adjusting the details. Changes won't be saved.Climate risks
Neighborhood: 53132
Nearby schools
Schools provided by the listing agent
- Middle: Forest Park
- High: Franklin
- District: Franklin Public
Source: WIREX MLS. This data may not be complete. We recommend contacting the local school district to confirm school assignments for this home.

Similar homes
- $469,9003 bd2 ba1.8k sqft7315 S 48th STREET, Franklin, WI 53132Active
 MLS ID #1981770, Steven Schmitt. WIREX MLS
 - $479,9003 bd2 ba1.8k sqft8319 S Woodridge DRIVE, Oak Creek, WI 53154Active
 MLS ID #1974310, Judy Pemberton. WIREX MLS
 - $489,9003 bd3 ba1.8k sqft390 E Quail RUN, Oak Creek, WI 53154Active
 MLS ID #1983416, Steve Wiedenfeld. WIREX MLS
 - $559,9004 bd3 ba2.6k sqft2885 Burlawn PARKWAY, Brookfield, WI 53005Active
 MLS ID #1983987, Noelle Fox. WIREX MLS
