Welcome home to this charming brick ranch on a quiet dead-end street in the sought-after Elmbrook School District! Warm hardwood floors run through the cozy living room and both bedrooms. The sunny eat-in kitchen overlooks a huge, tree-lined backyard with plenty of room to garden, play and entertain. The lower level offers a half bath and a bedroom space, both with great potential to finish and add value. Room in the price to give this a little TLC and make it your own. Major updates are done: roof (2014), gutters and siding (2015), windows (2016), water heater approx. 4 yrs and well pressure tank approx. 2 yrs. City water and sewer, plus a private well for yard use. Attached 2-car garage. Come see it before it's gone!
Active
Price cut: $10K (11/19)
$310,000
1350 Alfred STREET, Brookfield, WI 53005
2beds
981sqft
Single Family Residence
Built in 1954
0.3 Acres Lot
$323,100 Zestimate®
$316/sqft
$-- HOA
What's special
Brick ranchQuiet dead-end streetSunny eat-in kitchenWarm hardwood floorsHuge tree-lined backyard
- 11 days
- 1,163
- 55
Likely to sell faster than
Zillow last checked:
Listing updated:
Listed by:
Laura Scheel 262-751-5719,
EXP Realty, LLC MKE
Source: WIREX MLS,MLS#: 1987717 Originating MLS: Metro MLS
Facts & features
Interior
Bedrooms & bathrooms
- Bedrooms: 2
- Bathrooms: 2
- Full bathrooms: 1
- 1/2 bathrooms: 1
- Main level bedrooms: 2
Primary bedroom
- Level: Main
- Area: 132
- Dimensions: 11 x 12
Bedroom 2
- Level: Main
- Area: 110
- Dimensions: 10 x 11
Bathroom
- Features: Stubbed For Bathroom on Lower, Shower Over Tub
Kitchen
- Level: Main
- Area: 126
- Dimensions: 9 x 14
Living room
- Level: Main
- Area: 221
- Dimensions: 13 x 17
Heating
- Oil, Forced Air
Appliances
- Included: Cooktop, Range, Refrigerator
Features
- Flooring: Wood
- Basement: Block,Full
Interior area
- Total structure area: 981
- Total interior livable area: 981 sqft
Property
Parking
- Total spaces: 2
- Parking features: Attached, 2 Car
- Attached garage spaces: 2
Features
- Levels: One
- Stories: 1
Lot
- Size: 0.3 Acres
Details
- Parcel number: BRC 1151021
- Zoning: res
Construction
Type & style
- Home type: SingleFamily
- Architectural style: Ranch
- Property subtype: Single Family Residence
Materials
- Brick, Brick/Stone
Condition
- 21+ Years
- New construction: No
- Year built: 1954
Utilities & green energy
- Sewer: Public Sewer
- Water: Public, Well
Community & HOA
Location
- Region: Brookfield
- Municipality: Brookfield
Financial & listing details
- Price per square foot: $316/sqft
- Tax assessed value: $310,100
- Annual tax amount: $3,640
- Date on market: 11/7/2026
- Inclusions: Kitchen Appliances
- Exclusions: Sellers Personal Property
Estimated market value
$323,100
$307,000 - $339,000
$1,920/mo
Price history
| Date | Event | Price |
|---|---|---|
| 11/19/2026 | Price change | $310,000-3.1%$316/sqft |
Source:  WIREX MLS #1987717 Report a problem | ||
| 11/7/2026 | Listed for sale | $320,000+146.3%$326/sqft |
Source: eXp Realty #1987717 Report a problem | ||
| 9/25/1998 | Sold | $129,900+29.9%$132/sqft |
Source: Public Record Report a problem | ||
| 8/5/1997 | Sold | $100,000$102/sqft |
Source: Public Record Report a problem | ||
Public tax history
| Year | Property taxes | Tax assessment |
|---|---|---|
| 2025 | $3,067 +3.4% | $275,400 |
| 2024 | $2,965 +0.3% | $275,400 |
| 2023 | $2,955 +4.5% | $275,400 +33% |
| 2022 | $2,828 -5.3% | $207,000 |
| 2021 | $2,987 -5.2% | $207,000 |
| 2020 | $3,152 +4.5% | $207,000 |
| 2019 | $3,015 -16.3% | $207,000 +3.6% |
| 2018 | $3,602 +0.7% | $199,900 |
| 2017 | $3,577 +0% | $199,900 |
| 2015 | $3,577 +1% | $199,900 |
| 2014 | $3,542 +11.5% | $199,900 |
| 2013 | $3,178 | $199,900 |
| 2012 | -- | $199,900 |
| 2011 | -- | $199,900 |
| 2010 | $4,195 | $199,900 |
| 2009 | -- | $199,900 |
| 2008 | -- | $199,900 |
| 2006 | -- | $199,900 +50.8% |
| 2005 | -- | $132,600 |
| 2004 | -- | $132,600 |
| 2003 | -- | $132,600 |
| 2002 | -- | $132,600 +28.6% |
| 2001 | -- | $103,100 |
| 2000 | -- | $103,100 |
Find assessor info on the county website
Monthly payment
Est. payment
Payment breakdown
Explore the cost of this home by adjusting the details. Changes won't be saved.Climate risks
Neighborhood: 53005
Nearby schools
Schools provided by the listing agent
- District: Elmbrook
Source: WIREX MLS. This data may not be complete. We recommend contacting the local school district to confirm school assignments for this home.


Similar homes
- $279,9003 bd2 ba1.4k sqft2125 S 66th STREET, West Allis, WI 53219Active
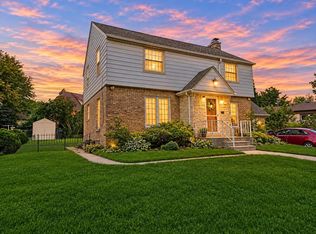 MLS ID #1986982, Jodie Perzacki. WIREX MLS
- $289,0003 bd1 ba1.1k sqft3205 S 70th STREET, Milwaukee, WI 53219Active
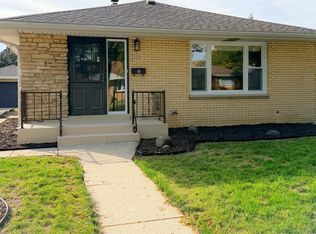 MLS ID #1987930, Sharon Ninmann. WIREX MLS
- $299,9003 bd1 ba1.1k sqft4574 N 107th STREET, Wauwatosa, WI 53225Active
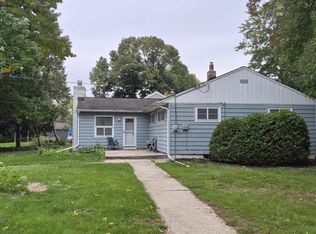 MLS ID #1982827, Scott Olejniczak. WIREX MLS
- $274,8993 bd2 ba1.1k sqft2871 S 85th STREET, West Allis, WI 53227Active
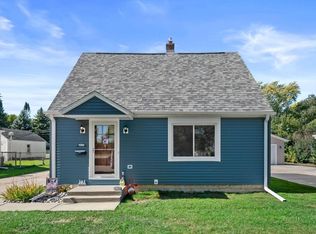 MLS ID #1986317, The Hupke Team*. WIREX MLS
