Side-by-side ranch condominium overlooking beautiful conservancy area. 2 BR, 2 full baths, master bath with walk-in shower, great room with a cathedral ceiling, gas fire place, French doors to private deck. Retracting awning opens to shade deck. Formal dining area with built-in china cabinets, two-car attached garage, first floor utility room. New garage door and opener, several maintenance-free windows installed, roof replaced and building painted in 2024-25. Full unfinished basement with block walls and full-sized windows. Municipal sewer and water.
Active
$442,000
4665 Turtle Creek DRIVE #B, Brookfield, WI 53005
2beds
1,550sqft
Condominium
Built in 1991
-- sqft lot
$444,200 Zestimate®
$285/sqft
$404/mo HOA
What's special
Gas fireplaceTwo-car attached garageFirst floor utility roomOverlooking beautiful conservancy areaSeveral maintenance-free windowsPrivate deck
- 8 days
- 323
- 13
Zillow last checked:
Listing updated:
Listed by:
Leslie Boyea 920-360-4240,
Quorum Enterprises, Inc.
Source: WIREX MLS,MLS#: 1986233 Originating MLS: Metro MLS
Facts & features
Interior
Bedrooms & bathrooms
- Bedrooms: 2
- Bathrooms: 2
- Full bathrooms: 2
- Main level bedrooms: 2
Primary bedroom
- Level: Main
- Area: 195
- Dimensions: 15 x 13
Bedroom 2
- Level: Main
- Area: 168
- Dimensions: 12 x 14
Bathroom
- Features: Master Bedroom Bath: Walk-In Shower
Kitchen
- Level: Main
- Area: 209
- Dimensions: 19 x 11
Living room
- Level: Main
- Area: 378
- Dimensions: 27 x 14
Heating
- Natural Gas, Forced Air
Cooling
- Central Air
Appliances
- Included: Dishwasher, Disposal, Dryer, Microwave, Oven, Range, Refrigerator, Washer
Features
- High Speed Internet, Cathedral/vaulted ceiling
- Basement: Block,Full,Full Size Windows
Interior area
- Total structure area: 1,550
- Total interior livable area: 1,550 sqft
Property
Parking
- Total spaces: 2
- Parking features: Attached, Garage Door Opener, 2 Car, Assigned
- Attached garage spaces: 2
Features
- Levels: 1 Story
- Exterior features: Private Entrance
Details
- Parcel number: BR C 1010 143
- Zoning: Multi
Construction
Type & style
- Home type: Condo
- Property subtype: Condominium
- Attached to another structure: Yes
Materials
- Brick, Brick/Stone, Wood Siding
Condition
- 21+ Years
- New construction: No
- Year built: 1991
Utilities & green energy
- Sewer: Public Sewer
- Water: Public
- Utilities for property: Cable Available
Community & HOA
Community
- Subdivision: Turtle Creek Condos
HOA
- Has HOA: Yes
- HOA fee: $404 monthly
Location
- Region: Brookfield
- Municipality: Brookfield
Financial & listing details
- Price per square foot: $285/sqft
- Tax assessed value: $261,200
- Annual tax amount: $3,843
- Date on market: 10/26/2026
- Inclusions: Oven/Range, Disposal, Dishwasher, Washer, Dryer, Water Softener, Water Heater, Reverse Osmosis In Kitchen.
Estimated market value
$444,200
$422,000 - $466,000
$2,255/mo
Price history
| Date | Event | Price |
|---|---|---|
| 10/26/2026 | Listed for sale | $442,000+58.4%$285/sqft |
Source:  WIREX MLS #1986233 Report a problem | ||
| 1/31/2018 | Sold | $279,000$180/sqft |
Source: Public Record Report a problem | ||
| 10/31/2017 | Price change | $279,000-5.4%$180/sqft |
Source: Quorum Enterprises, Inc. #1554412 Report a problem | ||
| 10/10/2017 | Listed for sale | $294,999+12.6%$190/sqft |
Source: Owner Report a problem | ||
| 6/18/2008 | Sold | $262,000+20.7%$169/sqft |
Source: Public Record Report a problem | ||
| 6/18/2001 | Sold | $217,000$140/sqft |
Source: Public Record Report a problem | ||
Public tax history
| Year | Property taxes | Tax assessment |
|---|---|---|
| 2014 | $4,061 -3.5% | $261,200 |
| 2013 | $4,207 +1% | $261,200 |
| 2012 | $4,165 -2% | $261,200 |
| 2010 | $4,252 +0.1% | $261,200 |
| 2009 | $4,248 +0.9% | $261,200 |
| 2008 | $4,212 +2.3% | $261,200 |
| 2006 | $4,116 -1.9% | $261,200 +30.1% |
| 2005 | $4,197 +5% | $200,700 |
| 2003 | $3,997 | $200,700 |
Find assessor info on the county website
Monthly payment
Est. payment
Payment breakdown
Explore the cost of this home by adjusting the details. Changes won't be saved.Climate risks
Neighborhood: 53005
Nearby schools
Schools provided by the listing agent
- Elementary: Burleigh
- Middle: Pilgrim Park
- High: Brookfield East
- District: Elmbrook
Source: WIREX MLS. This data may not be complete. We recommend contacting the local school district to confirm school assignments for this home.
- $648,4004 bd3 ba2.6k sqft4660 Turtle Creek Dr, Brookfield, WI 53005Off Market
- $565,0004 bd3 ba2.7k sqft13725 Courtland Ave, Brookfield, WI 53005Sold

- $635,1003 bd3 ba2.2k sqft4640 Turtle Creek Dr, Brookfield, WI 53005Off Market
- $669,7003 bd2 ba2.5k sqft13730 Courtland Ave, Brookfield, WI 53005Off Market

Similar homes
- $485,0004 bd2 ba2k sqft2300 Kevenauer DRIVE, Brookfield, WI 53005Active
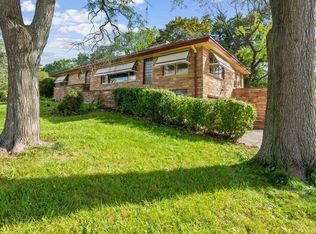 MLS ID #1986713, Connie Cummings. WIREX MLS
- $440,0004 bd2 ba1.7k sqft2785 Lilly ROAD, Brookfield, WI 53005Active
 MLS ID #1980504, The Nicholls Group*. WIREX MLS
- $480,0003 bd2 ba1.3k sqft15255 Merrie CIRCLE, Brookfield, WI 53005Active
 MLS ID #1984712, Lizzy Okoro. WIREX MLS
- $399,0003 bd1 ba1.2k sqft3285 Fiebrantz DRIVE, Brookfield, WI 53005Active
 MLS ID #1983765, Lien Team Real Estate Group*. WIREX MLS
