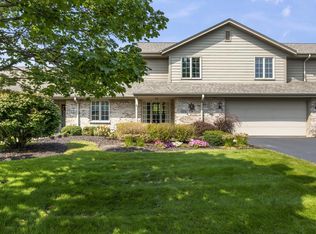
Nestled in Brookfield's highly desirable Wilderness North Condominiums, this spacious townhouse offers a tranquil, nature-filled retreat. Relax on your secluded patio overlooking lush woods and local wildlife. With soaring ceilings and three expansive patio doors, the main level features an inviting living room equipped with a cozy gas fireplace, while upstairs boasts two generously sized bedrooms, each complete with its own private ensuite bathroom. Convenient main floor laundry room. Extensive storage available in the attached two-car garage and full basement. Experience the beauty of peaceful, nature-rich living. Book your showing today!
Active
$423,000
3800 Yukon ROAD Unit C, Brookfield, WI 53045
2beds
1,884sqft
Condominium
Built in 1985
-- sqft lot
$-- Zestimate®
$225/sqft
$525/mo HOA
What's special
Full basementAttached two-car garageMain floor laundry roomTwo generously sized bedroomsPrivate ensuite bathroomSoaring ceilingsCozy gas fireplace
- 4 days
- 439
- 14
Zillow last checked:
Listing updated:
Listed by:
Yer Klumb 262-202-2036,
Coldwell Banker Realty
Source: WIREX MLS,MLS#: 1981979 Originating MLS: Metro MLS
Originating MLS: Metro MLSFacts & features
Interior
Bedrooms & bathrooms
- Bedrooms: 2
- Bathrooms: 3
- Full bathrooms: 2
- 1/2 bathrooms: 1
Primary bedroom
- Level: Upper
- Area: 285
- Dimensions: 19 x 15
Bathroom
- Features: Tub Only, Master Bedroom Bath: Walk-In Shower, Master Bedroom Bath, Shower Over Tub
Family room
- Level: Main
- Area: 325
- Dimensions: 25 x 13
Kitchen
- Level: Main
- Area: 132
- Dimensions: 12 x 11
Living room
- Level: Main
- Area: 255
- Dimensions: 17 x 15
Heating
- Natural Gas, Forced Air
Cooling
- Central Air
Appliances
- Included: Dishwasher, Dryer, Microwave, Range, Refrigerator, Washer, Water Filtration Own, Water Softener
- Laundry: In Unit
Features
- High Speed Internet, Cathedral/vaulted ceiling, Walk-In Closet(s)
- Windows: Skylight(s)
- Basement: Block,Full
Interior area
- Total structure area: 1,884
- Total interior livable area: 1,884 sqft
Property
Parking
- Total spaces: 2.5
- Parking features: Attached, 2 Car
- Attached garage spaces: 2.5
Features
- Levels: One,Two,Multi/Split
- Stories: 1
- Patio & porch: Patio/Porch
- Exterior features: Private Entrance
Lot
- Features: Wooded
Details
- Parcel number: BR C1041045
- Zoning: Residential
Construction
Type & style
- Home type: Condo
- Property subtype: Condominium
- Attached to another structure: Yes
Materials
- Brick, Brick/Stone
Condition
- 21+ Years
- New construction: No
- Year built: 1985
Utilities & green energy
- Sewer: Public Sewer
- Water: Public
Community & HOA
HOA
- Has HOA: Yes
- Amenities included: Common Green Space
- HOA fee: $525 monthly
Location
- Region: Brookfield
- Municipality: Brookfield
Financial & listing details
- Price per square foot: $225/sqft
- Annual tax amount: $4,018
- Date on market: 9/24/2026
- Inclusions: Washer, Dryer, Microwave, Range, Dishwasher, Water Softener (Owned), Blink Camera (Amazon), Refrigerator.
- Exclusions: Seller's Personal Property.
Estimated market value
Not available
Estimated sales range
Not available
Not available
Price history
| Date | Event | Price |
|---|---|---|
| 9/24/2026 | Listed for sale | $423,000$225/sqft |
Source:  WIREX MLS #1981979 Report a problem WIREX MLS #1981979 Report a problem | ||
Public tax history
Tax history is unavailable.
Monthly payment
Est. payment
Payment breakdown
Explore the cost of this home by adjusting the details. Changes won't be saved.Climate risks
Neighborhood: 53045
Nearby schools
Schools provided by the listing agent
- District: Elmbrook
Source: WIREX MLS. This data may not be complete. We recommend contacting the local school district to confirm school assignments for this home.

Similar homes
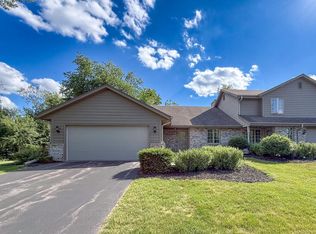
- $449,9003 bd2 ba1.6k sqft3735 San Fernando DRIVE, Brookfield, WI 53045Active
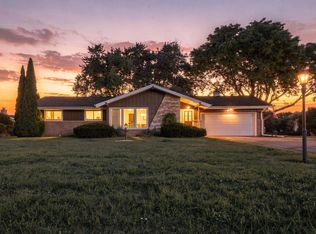 MLS ID #1982219, Angel Fackler. WIREX MLS
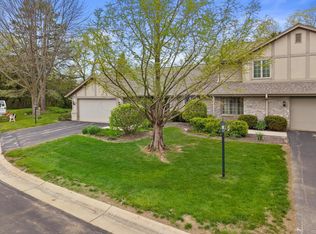
 - $369,9002 bd3 ba1.7k sqftStonewood, Brookfield, WI 53045Active
 MLS ID #1980127, Horizon Homes Group*. WIREX MLS
 - $424,9003 bd2 ba1.7k sqft3920 Fiebrantz DRIVE, Brookfield, WI 53005Active
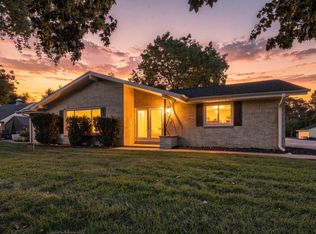 MLS ID #1982202, Ryan Tranchita. WIREX MLS
 - $450,0003 bd2 ba1.7k sqft4695 Wessex DRIVE, Brookfield, WI 53045Active
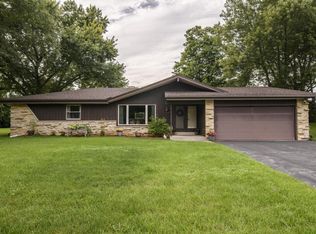 MLS ID #1979901, Jennifer Burns. WIREX MLS
