Stunning 2BR + Den at Norhardt Crossing! Gorgeous open concept on the main floor makes for easy living and effortless entertaining. Gas Fireplace offers added warmth and character! Fabulous Kitchen with ample cabinet and counter space plus breakfast bar will make any home chef happy! Both bedrooms feature ensuite baths with second bedroom boasting a private balcony. Upper Level Den with skylights makes a great flex room or home office! Finished Lower Level with additional half bath brings great quality living space ready for your ideas! Amenities include clubhouse, outdoor pool, and fitness center plus a desirable location walking distance to restaurants and shops. First floor laundry and private, attached garage for added convenience. Your new chapter awaits! Schedule your tour today!
Active
$415,000
1885 Norhardt DRIVE, Brookfield, WI 53045
2beds
2,430sqft
Condominium
Built in 2001
-- sqft lot
$418,700 Zestimate®
$171/sqft
$450/mo HOA
What's special
Outdoor poolPrivate attached garageFirst floor laundryBreakfast bar
- 3 days
- 400
- 26
Zillow last checked:
Listing updated:
Listed by:
John Molitor 414-510-5016,
Keller Williams Milwaukee North Shore
Source: WIREX MLS,MLS#: 1987036 Originating MLS: Metro MLS
Facts & features
Interior
Bedrooms & bathrooms
- Bedrooms: 2
- Bathrooms: 3
- Full bathrooms: 2
- 1/2 bathrooms: 2
Primary bedroom
- Level: Upper
- Area: 238
- Dimensions: 17 x 14
Bedroom 2
- Level: Upper
- Area: 168
- Dimensions: 14 x 12
Bathroom
- Features: Tub Only, Ceramic Tile, Whirlpool, Master Bedroom Bath: Walk-In Shower, Master Bedroom Bath, Shower Over Tub, Shower Stall
Kitchen
- Level: Main
- Area: 126
- Dimensions: 14 x 9
Living room
- Level: Main
- Area: 475
- Dimensions: 25 x 19
Office
- Level: Upper
- Area: 110
- Dimensions: 11 x 10
Heating
- Natural Gas, Forced Air
Cooling
- Central Air
Appliances
- Included: Dishwasher, Disposal, Dryer, Microwave, Oven, Range, Refrigerator, Washer
- Laundry: In Unit
Features
- High Speed Internet, Walk-In Closet(s)
- Flooring: Wood or Sim.Wood Floors
- Windows: Skylight(s)
- Basement: Finished,Full,Concrete,Sump Pump
Interior area
- Total structure area: 2,430
- Total interior livable area: 2,430 sqft
- Finished area above ground: 1,720
- Finished area below ground: 710
Property
Parking
- Total spaces: 2.5
- Parking features: Attached, Garage Door Opener, 2 Car
- Attached garage spaces: 2.5
Features
- Levels: Two,2 Story
- Stories: 2
- Patio & porch: Patio/Porch
- Exterior features: Balcony, Private Entrance
- Spa features: Bath
Details
- Parcel number: BR C1089080
- Zoning: RES
Construction
Type & style
- Home type: Condo
- Property subtype: Condominium
Materials
- Brick, Brick/Stone, Wood Siding
Condition
- 21+ Years
- New construction: No
- Year built: 2001
Utilities & green energy
- Sewer: Public Sewer
- Water: Public
- Utilities for property: Cable Available
Community & HOA
HOA
- Has HOA: Yes
- Amenities included: Clubhouse, Fitness Center, Pool, Outdoor Pool
- HOA fee: $450 monthly
Location
- Region: Brookfield
- Municipality: Brookfield
Financial & listing details
- Price per square foot: $171/sqft
- Annual tax amount: $4,173
- Date on market: 11/10/2026
- Inclusions: Oven/Range; Refrigerator; Dishwasher; Microwave; Disposal; Washer; Dryer
- Exclusions: Seller's Personal Property
Estimated market value
$418,700
$398,000 - $440,000
Not available
Price history
| Date | Event | Price |
|---|---|---|
| 11/10/2026 | Listed for sale | $415,000$171/sqft |
Source:  WIREX MLS #1987036 Report a problem | ||
Public tax history
Tax history is unavailable.
Monthly payment
Est. payment
Payment breakdown
Explore the cost of this home by adjusting the details. Changes won't be saved.Climate risks
Neighborhood: 53045
Nearby schools
Schools provided by the listing agent
- Elementary: Brookfield
- Middle: Wisconsin Hills
- High: Brookfield Central
- District: Elmbrook
Source: WIREX MLS. This data may not be complete. We recommend contacting the local school district to confirm school assignments for this home.
- $445,8003 bd2 ba1.7k sqft1851 Norhardt Dr UNIT 1851, Brookfield, WI 53045Off Market

- $417,5002 bd2 ba1.5k sqft1853 Norhardt Dr UNIT 1853, Brookfield, WI 53045Off Market
- $439,5002 bd2 ba1.7k sqft1855 Norhardt Dr UNIT 1855, Brookfield, WI 53045Off Market
- $442,9002 bd2 ba1.7k sqft1861 Norhardt Dr UNIT 1861, Brookfield, WI 53045Off Market
Similar homes
- $419,9003 bd3 ba2.3k sqftPheasant Run, Brookfield, WI 53045Active
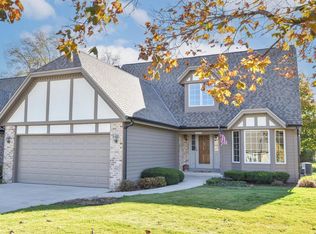 MLS ID #1988058, Maura Strickler. WIREX MLS
- $479,9003 bd2 ba2.4k sqft2550 N Springdale ROAD, Brookfield, WI 53045Active
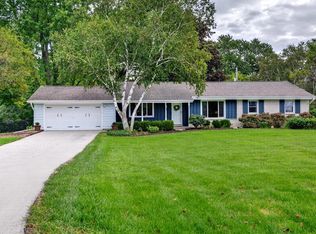 MLS ID #1987875, Mindy Riesen. WIREX MLS
- $449,9003 bd3 ba3.1k sqftBrookview, Brookfield, WI 53045Active
 MLS ID #1986887, Jason Hennen. WIREX MLS
- $399,9003 bd2 ba1.6k sqft18460 Milwaukee AVENUE, Brookfield, WI 53045Active
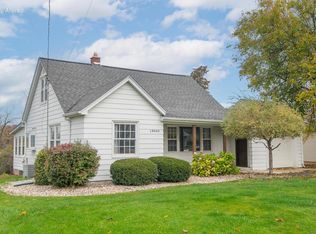 MLS ID #1987393, Marie Grandelis. WIREX MLS
