Welcome to this inviting Brookfield ranch in the highly regarded Elmbrook School District! This 3-bedroom, 1.5-bath home offers comfortable living spaces and a fantastic location on a quiet street. The sunken family room features a natural fireplace and overlooks the backyard, creating a warm and relaxing space to unwind. Spacious living room with freshly shampooed carpet, while all three main-level bedrooms feature beautiful hardwood flooring. The main level has been freshly painted and professionally cleaned, making this home truly move-in ready. The sprawling unfinished basement provides abundant storage and endless potential. Great location close to shopping, dining, parks and more.
Active
$449,900
3735 San Fernando DRIVE, Brookfield, WI 53045
3beds
1,674sqft
Single Family Residence
Built in 1967
0.51 Acres Lot
$456,700 Zestimate®
$269/sqft
$-- HOA
What's special
- 11 days
- 1,230
- 69
Likely to sell faster than
Zillow last checked:
Listing updated:
Listed by:
Angel Fackler 2627325800,
Redefined Realty Advisors LLC
Source: WIREX MLS,MLS#: 1982219 Originating MLS: Metro MLS
Originating MLS: Metro MLSFacts & features
Interior
Bedrooms & bathrooms
- Bedrooms: 3
- Bathrooms: 2
- Full bathrooms: 1
- 1/2 bathrooms: 1
- Main level bedrooms: 3
Primary bedroom
- Level: Main
- Area: 176
- Dimensions: 11 x 16
Bedroom 2
- Level: Main
- Area: 120
- Dimensions: 10 x 12
Bedroom 3
- Level: Main
- Area: 132
- Dimensions: 11 x 12
Bathroom
- Features: Ceramic Tile, Shower Over Tub
Dining room
- Level: Main
- Area: 90
- Dimensions: 9 x 10
Family room
- Level: Main
- Area: 209
- Dimensions: 19 x 11
Kitchen
- Level: Main
- Area: 210
- Dimensions: 21 x 10
Living room
- Level: Main
- Area: 228
- Dimensions: 12 x 19
Heating
- Natural Gas, Forced Air
Cooling
- Central Air
Appliances
- Included: Dryer, Washer
Features
- Basement: Block,Crawl Space,Full
Interior area
- Total structure area: 1,674
- Total interior livable area: 1,674 sqft
Property
Parking
- Total spaces: 2
- Parking features: Garage Door Opener, Attached, 2 Car
- Attached garage spaces: 2
Features
- Levels: One
- Stories: 1
- Patio & porch: Patio
Lot
- Size: 0.51 Acres
Details
- Parcel number: BR C1042056
- Zoning: R3 Single Fam
Construction
Type & style
- Home type: SingleFamily
- Architectural style: Ranch
- Property subtype: Single Family Residence
Materials
- Aluminum Siding, Aluminum/Steel, Brick, Brick/Stone
Condition
- 21+ Years
- New construction: No
- Year built: 1967
Utilities & green energy
- Sewer: Public Sewer
- Water: Public, Well
Community & HOA
Community
- Subdivision: Beverly Hills
Location
- Region: Brookfield
- Municipality: Brookfield
Financial & listing details
- Price per square foot: $269/sqft
- Tax assessed value: $377,200
- Annual tax amount: $4,017
- Date on market: 9/27/2026
- Listing terms: Auction
- Exclusions: Sellers Personal Property
Estimated market value
$456,700
$434,000 - $480,000
$2,667/mo
Price history
| Date | Event | Price |
|---|---|---|
| 9/27/2026 | Listed for sale | $449,900+184.9%$269/sqft |
Source:  WIREX MLS #1982219 Report a problem WIREX MLS #1982219 Report a problem | ||
| 11/25/1997 | Sold | $157,900$94/sqft |
Source: Public Record Report a problem | ||
Public tax history
| Year | Property taxes | Tax assessment |
|---|---|---|
| 2024 | $3,893 +0.1% | $354,900 |
| 2023 | $3,888 -0.9% | $354,900 +26.7% |
| 2022 | $3,923 -5.5% | $280,100 |
| 2021 | $4,150 -4.6% | $280,100 |
| 2020 | $4,351 +4.3% | $280,100 |
| 2019 | $4,171 -7.3% | $280,100 +12.1% |
| 2018 | $4,502 +0.7% | $249,800 |
| 2017 | $4,470 +15.4% | $249,800 |
| 2015 | $3,872 -0.1% | $249,800 |
| 2014 | $3,876 -3.5% | $249,800 |
| 2013 | $4,016 | $249,800 |
| 2012 | -- | $249,800 |
| 2011 | -- | $249,800 |
| 2010 | $4,059 | $249,800 |
| 2009 | -- | $249,800 |
| 2008 | -- | $249,800 |
| 2006 | -- | $249,800 +47.4% |
| 2005 | -- | $169,500 |
| 2004 | -- | $169,500 |
| 2003 | -- | $169,500 |
| 2002 | -- | $169,500 +16.5% |
| 2001 | -- | $145,500 |
| 2000 | -- | $145,500 |
Find assessor info on the county website
Monthly payment
Est. payment
Payment breakdown
Explore the cost of this home by adjusting the details. Changes won't be saved.Climate risks
Neighborhood: 53045
Nearby schools
Schools provided by the listing agent
- Elementary: Burleigh
- Middle: Pilgrim Park
- High: Brookfield East
- District: Elmbrook
Source: WIREX MLS. This data may not be complete. We recommend contacting the local school district to confirm school assignments for this home.

Similar homes
- $439,9003 bd2 ba1.5k sqft18345 Ashlea DRIVE, Brookfield, WI 53045Active
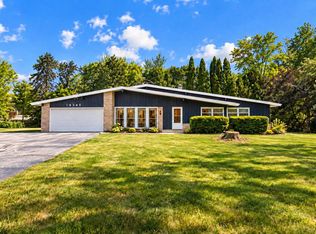 MLS ID #1983515, The Collaboration Group*. WIREX MLS
 - $449,9004 bd2 ba2.1k sqft21825 Oakmont LANE, Brookfield, WI 53045Active
 MLS ID #1983200, Keith Prudlow. WIREX MLS
 - $439,9003 bd2 ba1k sqft18550 Brookridge DRIVE, Brookfield, WI 53045Active
 MLS ID #1982263, Lance Nowak. WIREX MLS
 - $450,0003 bd2 ba1.7k sqft4695 Wessex DRIVE, Brookfield, WI 53045Active
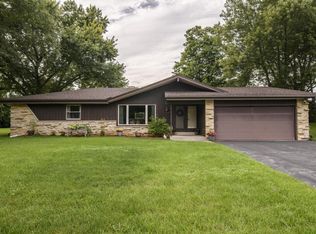 MLS ID #1979901, Jennifer Burns. WIREX MLS
