Timeless character meets modern updates in this distinctive Lannon stone Colonial set on nearly 2 private acres in Menomonee Falls. This 3BD, 1.5BA home offers 1,872 sq ft of thoughtfully updated living space. The remodeled kitchen features custom maple cabinetry, granite countertops, stainless LG appliances, plentiful storage, and breakfast bar; opening to the dining area and spacious living room. Beautiful hardwood floors adorn the bedrooms, and built-in wardrobes provide abundant storage. The remodeled full bath features dual sinks and quartz countertops. Enjoy amenities such as mature landscaping, park-like grounds, radiant heat, ductless A/C, and a 2020 roof. A rare opportunity to own a character-filled home with exceptional acreage in a convenient and scenic Menomonee Falls setting.
Active
$499,900
W140N7402 Lilly ROAD, Menomonee Falls, WI 53051
3beds
1,872sqft
Single Family Residence
Built in 1940
1.91 Acres Lot
$503,100 Zestimate®
$267/sqft
$-- HOA
What's special
Quartz countertopsLannon stone colonialThoughtfully updated living spaceBreakfast barDining areaPlentiful storageBeautiful hardwood floors
- 4 hours
- 151
- 14
Zillow last checked:
Listing updated:
Listed by:
Jonathan Minerick 888-400-2513,
homecoin.com
Source: WIREX MLS,MLS#: 1984687 Originating MLS: Metro MLS
Originating MLS: Metro MLSFacts & features
Interior
Bedrooms & bathrooms
- Bedrooms: 3
- Bathrooms: 2
- Full bathrooms: 1
- 1/2 bathrooms: 1
Primary bedroom
- Level: Upper
- Area: 207
- Dimensions: 23 x 9
Bedroom 2
- Level: Upper
- Area: 135
- Dimensions: 15 x 9
Bedroom 3
- Level: Upper
- Area: 154
- Dimensions: 14 x 11
Bathroom
- Features: Master Bedroom Bath: Tub/Shower Combo
Family room
- Level: Lower
- Area: 198
- Dimensions: 18 x 11
Kitchen
- Level: Main
- Area: 126
- Dimensions: 21 x 6
Living room
- Level: Main
- Area: 253
- Dimensions: 23 x 11
Heating
- Natural Gas, Heat Pump, Other, Radiant/Hot Water
Cooling
- Other
Appliances
- Included: Cooktop, Dishwasher, Dryer, Freezer, Microwave, Oven, Range, Refrigerator, Washer, ENERGY STAR Qualified Appliances
Features
- Pantry, Walk-In Closet(s)
- Basement: Block,Crawl Space,Finished,Full
Interior area
- Total structure area: 1,872
- Total interior livable area: 1,872 sqft
Property
Parking
- Total spaces: 1
- Parking features: Basement Access, Built-in under Home, Garage Door Opener, Attached, 1 Car
- Attached garage spaces: 1
Features
- Levels: Two
- Stories: 2
- Patio & porch: Deck
Lot
- Size: 1.91 Acres
Details
- Additional structures: Garden Shed
- Parcel number: MNFV0051978
- Zoning: RES
Construction
Type & style
- Home type: SingleFamily
- Architectural style: Colonial
- Property subtype: Single Family Residence
Materials
- Stone, Brick/Stone
Condition
- 21+ Years
- New construction: No
- Year built: 1940
Utilities & green energy
- Sewer: Public Sewer
- Water: Public
Community & HOA
Location
- Region: Menomonee Falls
- Municipality: Menomonee Falls
Financial & listing details
- Price per square foot: $267/sqft
- Tax assessed value: $401,000
- Annual tax amount: $4,396
- Date on market: 10/14/2026
- Inclusions: Oven/Range, Ref., Dishwasher, Micro, Washer/Dryer, Window Treatments, Built-In Wardrobe/Desk/Bookshelf In Bedroom, Built-In Wardrobe In Primary Bedroom, Basement Ref., Garage Ref., Window A/C Unit, Basement Shelves, Workbench, Garage Cube Organizer, Ring Video Doorbell, Nexx Garage Door Opener
- Exclusions: Seller's Personal Property
Estimated market value
$503,100
$478,000 - $528,000
$2,650/mo
Price history
| Date | Event | Price |
|---|---|---|
| 10/14/2026 | Listed for sale | $499,900+29.8%$267/sqft |
Source:  WIREX MLS #1984687 Report a problem WIREX MLS #1984687 Report a problem | ||
| 7/6/2022 | Sold | $385,000+17.2%$206/sqft |
Source: WIREX MLS #1794891 Report a problem | ||
| 6/8/2022 | Pending sale | $328,600$176/sqft |
Source: Realty Executives Broker of Record #1794891 Report a problem | ||
| 6/7/2022 | Contingent | $328,600$176/sqft |
Source: WIREX MLS #1794891 Report a problem | ||
| 6/4/2022 | Listed for sale | $328,600+64.3%$176/sqft |
Source: WIREX MLS #1794891 Report a problem | ||
| 7/26/2006 | Sold | $200,000$107/sqft |
Source: Public Record Report a problem | ||
Public tax history
| Year | Property taxes | Tax assessment |
|---|---|---|
| 2024 | $4,083 +4% | $378,000 |
| 2023 | $3,926 +21.7% | $378,000 +78% |
| 2022 | $3,225 +4.6% | $212,300 |
| 2021 | $3,082 -5.6% | $212,300 |
| 2020 | $3,264 +4.9% | $212,300 |
| 2019 | $3,112 -22% | $212,300 |
| 2018 | $3,987 -2.1% | $212,300 |
| 2017 | $4,073 +12.4% | $212,300 |
| 2015 | $3,623 -6.2% | $212,300 |
| 2014 | $3,862 | $212,300 |
| 2013 | $3,862 | $212,300 |
| 2012 | $3,862 -1.1% | $212,300 |
| 2011 | $3,906 | $212,300 |
| 2010 | $3,906 | $212,300 +3.8% |
| 2009 | -- | $204,500 |
| 2008 | -- | $204,500 +1.1% |
| 2006 | -- | $202,300 |
| 2005 | -- | $202,300 +17% |
| 2004 | -- | $172,900 |
| 2003 | -- | $172,900 |
| 2002 | -- | $172,900 +52.2% |
| 2001 | -- | $113,600 |
| 2000 | -- | $113,600 |
Find assessor info on the county website
Monthly payment
Est. payment
Payment breakdown
Explore the cost of this home by adjusting the details. Changes won't be saved.Climate risks
Neighborhood: 53051
Nearby schools
Schools provided by the listing agent
- Middle: North
- High: Menomonee Falls
- District: Menomonee Falls
Source: WIREX MLS. This data may not be complete. We recommend contacting the local school district to confirm school assignments for this home.
- $399,6004 bd2 ba1.7k sqftW140N7414 Lilly Rd, Menomonee Falls, WI 53051Off Market
- $394,4003 bd1 ba1.2k sqftW140N7376 Lilly Rd, Menomonee Falls, WI 53051Off Market
- $401,5005 bd1 ba2.2k sqftW140N7436 Lilly Rd, Menomonee Falls, WI 53051Off Market
- $538,4005 bd3 ba2.9k sqftN73W13920 Houston Dr, Menomonee Falls, WI 53051Off Market
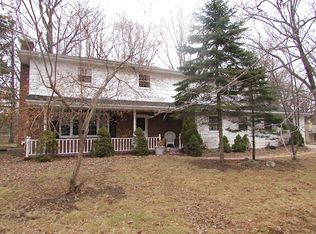
Similar homes
- $495,0003 bd2 ba1.8k sqftN48W15032 W Lisbon ROAD, Menomonee Falls, WI 53051Active
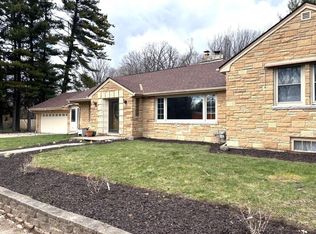 MLS ID #1963229, Inderpreet Khera. WIREX MLS
 - $439,9003 bd3 ba2.2k sqftW173N7422 Joanne DRIVE, Menomonee Falls, WI 53051Active
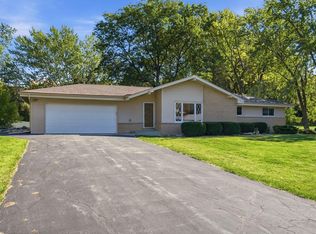 MLS ID #1984067, JML Realty Group*. WIREX MLS
 - $485,0003 bd3 ba1.9k sqftN78W15498 Old Gate ROAD, Menomonee Falls, WI 53051Active
 MLS ID #1976672, Julia Marshall. WIREX MLS
 - $484,0003 bd2 ba2.2k sqftW174N7507 Joanne DRIVE, Menomonee Falls, WI 53051Active
 MLS ID #1971275, Debbie Griffiths. WIREX MLS
