Welcome home to this incredible Wales retreat, tucked away at the end of a quiet cul-de-sac on a private, tree-lined lot! Step inside to an open concept layout where oversized windows fill the home with natural light and frame beautiful treetop views. The main level features four bedrooms, a gas fireplace, and access to a wraparound deck overlooking the peaceful setting. Downstairs, the walk-out lower level offers even more space with a fifth bedroom, full bath and large rec room complete with a second fireplace. All this just half a mile from Mama D's and the Glacial Drumlin State Trail, and one mile from Wales Elementary and Kettle Moraine High School. This is one you won't want to miss!
Active
$825,000
211 Kummrow COURT, Wales, WI 53183
5beds
3,210sqft
Single Family Residence
Built in 2012
0.74 Acres Lot
$825,500 Zestimate®
$257/sqft
$46/mo HOA
What's special
- 7 days
- 585
- 56
Likely to sell faster than
Zillow last checked:
Listing updated:
Listed by:
The Tighe Team* 414-216-1812,
Keller Williams-MNS Wauwatosa
Source: WIREX MLS,MLS#: 1982286 Originating MLS: Metro MLS
Originating MLS: Metro MLSFacts & features
Interior
Bedrooms & bathrooms
- Bedrooms: 5
- Bathrooms: 4
- Full bathrooms: 3
- 1/2 bathrooms: 1
- Main level bedrooms: 4
Primary bedroom
- Level: Main
- Area: 240
- Dimensions: 20 x 12
Bedroom 2
- Level: Main
- Area: 130
- Dimensions: 13 x 10
Bedroom 3
- Level: Main
- Area: 130
- Dimensions: 13 x 10
Bedroom 4
- Level: Main
- Area: 140
- Dimensions: 14 x 10
Bedroom 5
- Level: Lower
- Area: 234
- Dimensions: 18 x 13
Bathroom
- Features: Shower on Lower, Tub Only, Master Bedroom Bath: Tub/No Shower, Master Bedroom Bath: Walk-In Shower, Master Bedroom Bath
Dining room
- Level: Main
- Area: 90
- Dimensions: 10 x 9
Kitchen
- Level: Main
- Area: 165
- Dimensions: 15 x 11
Living room
- Level: Main
- Area: 357
- Dimensions: 21 x 17
Heating
- Natural Gas, Forced Air
Cooling
- Central Air
Appliances
- Included: Dishwasher, Disposal, Dryer, Microwave, Other, Oven, Range, Refrigerator, Washer, Water Softener
Features
- High Speed Internet, Pantry, Cathedral/vaulted ceiling, Walk-In Closet(s), Kitchen Island
- Basement: 8'+ Ceiling,Full,Full Size Windows,Partially Finished,Concrete,Radon Mitigation System,Sump Pump,Walk-Out Access,Exposed
Interior area
- Total structure area: 3,210
- Total interior livable area: 3,210 sqft
- Finished area above ground: 2,177
- Finished area below ground: 1,033
Property
Parking
- Total spaces: 3
- Parking features: Garage Door Opener, Heated Garage, Attached, 3 Car
- Attached garage spaces: 3
Features
- Levels: One
- Stories: 1
- Patio & porch: Deck, Patio
Lot
- Size: 0.74 Acres
- Features: Wooded
Details
- Additional structures: Garden Shed
- Parcel number: WLSV1473040
- Zoning: Residential
Construction
Type & style
- Home type: SingleFamily
- Architectural style: Ranch
- Property subtype: Single Family Residence
Materials
- Fiber Cement, Stone, Brick/Stone
Condition
- 11-20 Years
- New construction: No
- Year built: 2012
Utilities & green energy
- Sewer: Septic Tank
- Water: Well
- Utilities for property: Cable Available
Community & HOA
Community
- Subdivision: Karris Woods
HOA
- Has HOA: Yes
- HOA fee: $550 annually
Location
- Region: Wales
- Municipality: Wales
Financial & listing details
- Price per square foot: $257/sqft
- Tax assessed value: $787,400
- Annual tax amount: $8,322
- Date on market: 10/1/2026
- Inclusions: Oven/Range, Refrigerator, Disposal, Dishwasher, Microwave, Washer/Dryer, Water Softener (Owned), Mini Fridge In Ll, Electric Heater In Garage, Storage Sheds, Tv Mount In Family Room
- Exclusions: Seller's Personal Property; Staging Items
Estimated market value
$825,500
$784,000 - $867,000
$3,979/mo
Price history
| Date | Event | Price |
|---|---|---|
| 10/1/2026 | Listed for sale | $825,000+14.3%$257/sqft |
Source:  WIREX MLS #1982286 Report a problem WIREX MLS #1982286 Report a problem | ||
| 10/3/2022 | Sold | $722,000+1%$225/sqft |
Source: WIREX MLS #1805865 Report a problem | ||
| 8/8/2022 | Contingent | $715,000$223/sqft |
Source: WIREX MLS #1805865 Report a problem | ||
| 8/5/2022 | Listed for sale | $715,000+53.1%$223/sqft |
Source: WIREX MLS #1805865 Report a problem | ||
| 11/29/2018 | Sold | $466,900-1.7%$145/sqft |
Source: Public Record Report a problem | ||
| 9/27/2018 | Price change | $475,000-4%$148/sqft |
Source: Shorewest Realtors, Inc. #1592566 Report a problem | ||
| 8/30/2018 | Price change | $495,000-3.9%$154/sqft |
Source: Shorewest Realtors, Inc. #1592566 Report a problem | ||
| 8/8/2018 | Price change | $515,000-1.9%$160/sqft |
Source: Shorewest Realtors, Inc. #1592566 Report a problem | ||
| 7/13/2018 | Price change | $525,000-4.5%$164/sqft |
Source: Shorewest Realtors, Inc. #1592566 Report a problem | ||
| 7/1/2018 | Listed for sale | $550,000+547.1%$171/sqft |
Source: Shorewest Realtors, Inc. #1592566 Report a problem | ||
| 6/1/2012 | Sold | $85,000-12.8%$26/sqft |
Source: Public Record Report a problem | ||
| 1/12/2012 | Listed for sale | $97,500-9.3%$30/sqft |
Source: First Weber Group #1187216 Report a problem | ||
| 5/14/2011 | Price change | $107,500-6.4%$33/sqft |
Source: First Weber Group #1187216 Report a problem | ||
| 3/2/2011 | Listed for sale | $114,900-23.4%$36/sqft |
Source: First Weber Group #1187216 Report a problem | ||
| 11/3/2009 | Listing removed | $150,000$47/sqft |
Source: Prudential Real Estate #1071269 Report a problem | ||
| 5/27/2009 | Listed for sale | $150,000-3.2%$47/sqft |
Source: Prudential Real Estate #1071269 Report a problem | ||
| 7/1/2008 | Price change | $154,900-13.9%$48/sqft |
Source: Prudential Real Estate #1071269 Report a problem | ||
| 5/29/2008 | Price change | $179,900-5.3%$56/sqft |
Source: Prudential Real Estate #1071269 Report a problem | ||
| 5/24/2008 | Listed for sale | $189,900+30.2%$59/sqft |
Source: Prudential Real Estate #1071269 Report a problem | ||
| 4/11/2006 | Sold | $145,900$45/sqft |
Source: Public Record Report a problem | ||
Public tax history
| Year | Property taxes | Tax assessment |
|---|---|---|
| 2024 | $7,766 +13.8% | $755,000 +26.8% |
| 2023 | $6,825 +13.9% | $595,500 +13% |
| 2022 | $5,992 -7.8% | $527,000 |
| 2021 | $6,501 +7.6% | $527,000 +33.1% |
| 2020 | $6,043 +3% | $396,000 |
| 2019 | $5,866 -15.2% | $396,000 +1.7% |
| 2018 | $6,922 +4.3% | $389,500 |
| 2017 | $6,636 +15.2% | $389,500 +2% |
| 2015 | $5,759 -6% | $382,000 |
| 2014 | $6,127 | $382,000 |
| 2013 | $6,127 | $382,000 +371.6% |
| 2012 | -- | $81,000 |
Find assessor info on the county website
Monthly payment
Est. payment
Payment breakdown
Explore the cost of this home by adjusting the details. Changes won't be saved.Climate risks
Neighborhood: 53183
Nearby schools
Schools provided by the listing agent
- Middle: Kettle Moraine
- District: Kettle Moraine
Source: WIREX MLS. This data may not be complete. We recommend contacting the local school district to confirm school assignments for this home.

Similar homes
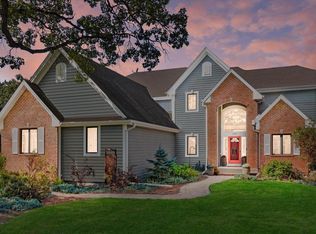
- $658,0004 bd3 ba2.8k sqft804 Lochtyn RIDGE, Wales, WI 53183Active
 MLS ID #1965558, Jennie Castillo. WIREX MLS
 - $750,0004 bd3 ba3.8k sqftS29W30880 Wild Berry LANE, Waukesha, WI 53188Active
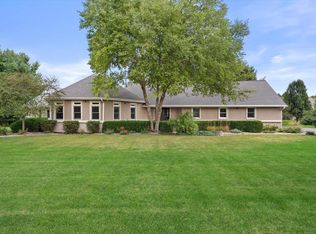 MLS ID #1978314, Reid Group*. WIREX MLS
 - $799,9005 bd6 ba4.2k sqftS25W29201 Cambrian RIDGE, Waukesha, WI 53188Active
 MLS ID #1979280, Ahmed Abubaker. WIREX MLS
 - $649,9003 bd3 ba2.5k sqftS31W30099 Sunset DRIVE, Waukesha, WI 53189Active
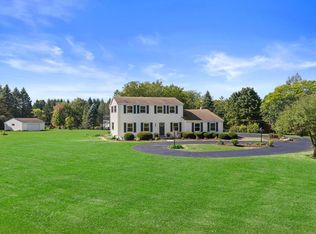 MLS ID #1983629, Nada Stojadinovic. WIREX MLS
