Welcome to this sun-filled corner-unit Cedarburg condo, where cathedral ceilings, an open layout and wood-look flooring create an airy feel. The living room flows into the dining area and kitchen, while patio doors open to a private garden-lined patio. Three bedrooms include a spacious primary suite with updated bath. A generous den with gas fireplace offers flexible use as an office, lounge or guest space, with potential for a fourth bedroom. Highlights include 2.5 baths, an oversized 2+ car garage with entry mudroom and laundry area, plus abundant storage including an unfinished basement. Enjoy low-maintenance living, guest parking, a community pool, pets and rentals permitted under condo rules, plus easy access to downtown Cedarburg, parks, trails, dining and year-round events. Welcome!
Active
$350,000
N16W5393 Garfield COURT, Cedarburg, WI 53012
3beds
1,658sqft
:
Get pre-qualified$2,659/mo
Condominium
Built in 1974
-- sqft lot
$320,600 Zestimate®
$211/sqft
$340/mo HOA
What's special
- 3 days |
- 571 |
- 20 |
Zillow last checked:
Listing updated:
Listed by:
Alexis Ruzell 414-477-8177,
Coldwell Banker Realty
Source: WIREX MLS,MLS#: 1973315 Originating MLS: Metro MLS
Originating MLS: Metro MLSFacts & features
Interior
Bedrooms & bathrooms
- Bedrooms: 3
- Bathrooms: 3
- Full bathrooms: 2
- 1/2 bathrooms: 1
Primary bedroom
- Level: Upper
- Area: 182
- Dimensions: 14 x 13
Bedroom 2
- Level: Upper
- Area: 156
- Dimensions: 13 x 12
Bedroom 3
- Level: Upper
- Area: 110
- Dimensions: 11 x 10
Bathroom
- Features: Tub Only, Master Bedroom Bath, Shower Over Tub, Shower Stall
Dining room
- Level: Main
- Area: 88
- Dimensions: 11 x 8
Kitchen
- Level: Main
- Area: 64
- Dimensions: 8 x 8
Living room
- Level: Main
- Area: 228
- Dimensions: 19 x 12
Office
- Level: Upper
- Area: 176
- Dimensions: 16 x 11
Heating
- Natural Gas, Forced Air
Cooling
- Central Air
Appliances
- Included: Dishwasher, Dryer, Microwave, Range, Washer
- Laundry: In Unit
Features
- High Speed Internet, Cathedral/vaulted ceiling
- Flooring: Wood or Sim.Wood Floors
- Basement: Block,Full
- Common walls with other units/homes: End Unit
Interior area
- Total structure area: 1,658
- Total interior livable area: 1,658 sqft
Property
Parking
- Total spaces: 2.5
- Parking features: Attached, 2 Car
- Attached garage spaces: 2.5
Features
- Levels: Multi/Split
- Exterior features: Private Entrance
Details
- Parcel number: 130880202004
- Zoning: RES
Construction
Type & style
- Home type: Condo
- Property subtype: Condominium
- Attached to another structure: Yes
Materials
- Brick, Brick/Stone, Stucco/Slate
Condition
- 21+ Years
- New construction: No
- Year built: 1974
Utilities & green energy
- Sewer: Public Sewer
- Water: Public
- Utilities for property: Cable Available
Community & HOA
HOA
- Has HOA: Yes
- Amenities included: Pool, Outdoor Pool
- HOA fee: $340 monthly
Location
- Region: Cedarburg
- Municipality: Cedarburg
Financial & listing details
- Price per square foot: $211/sqft
- Tax assessed value: $248,400
- Annual tax amount: $3,130
- Date on market: 7/30/2026
- Inclusions: Refrigerator, Stove, Dishwasher, Washer, Dryer, All Window Treatments.
- Exclusions: Seller's Personal Property, Several Flower Bushes, Some Perennials To Be Divided.
Estimated market value
$320,600
$305,000 - $337,000
$1,838/mo
Price history
| Date | Event | Price |
|---|---|---|
| 7/30/2026 | Listed for sale | $350,000+22.8%$211/sqft |
Source:  WIREX MLS #1973315 Report a problem WIREX MLS #1973315 Report a problem | ||
| 4/30/2024 | Sold | $285,000+11.8%$172/sqft |
Source: WIREX MLS #1870766 Report a problem | ||
| 4/12/2024 | Contingent | $255,000$154/sqft |
Source: WIREX MLS #1870766 Report a problem | ||
| 4/11/2024 | Listed for sale | $255,000$154/sqft |
Source: WIREX MLS #1870766 Report a problem | ||
Public tax history
| Year | Property taxes | Tax assessment |
|---|---|---|
| 2024 | $3,012 +9% | $212,300 |
| 2023 | $2,762 +1.6% | $212,300 |
| 2022 | $2,718 +26% | $212,300 +62.3% |
| 2021 | $2,157 -6.9% | $130,800 |
| 2020 | $2,318 +10154.7% | $130,800 |
| 2019 | $23 -99% | $130,800 |
| 2018 | $2,239 +0.3% | $130,800 |
| 2017 | $2,233 -2.1% | $130,800 |
| 2016 | $2,282 -2.1% | $130,800 |
| 2015 | $2,330 -1.7% | $130,800 |
| 2014 | $2,369 -0.1% | $130,800 |
| 2013 | $2,372 -14.5% | $130,800 -15.8% |
| 2012 | $2,774 +1.2% | $155,300 |
| 2011 | $2,741 -3% | $155,300 |
| 2010 | $2,826 -12.5% | $155,300 |
| 2009 | $3,230 +3.9% | $155,300 |
| 2008 | $3,108 +2.7% | $155,300 |
| 2007 | $3,025 +9.4% | $155,300 |
| 2006 | $2,765 -6.8% | $155,300 |
| 2005 | $2,968 -3.3% | $155,300 +19.3% |
| 2004 | $3,070 -2.1% | $130,200 |
| 2003 | $3,137 | $130,200 |
Find assessor info on the county website
Monthly payment
Est. payment
Payment breakdown
Explore the cost of this home by adjusting the details. Changes won't be saved.Climate risks
Neighborhood: 53012
Nearby schools
GreatSchools rating
- 10/10Westlawn Elementary SchoolGrades: PK-5Distance: 0.8 mi
- 10/10Webster Middle SchoolGrades: 6-8Distance: 1.7 mi
- 10/10Cedarburg High SchoolGrades: 9-12Distance: 1.5 mi
Schools provided by the listing agent
- Elementary: Westlawn
- Middle: Webster
- High: Cedarburg
- District: Cedarburg
Source: WIREX MLS. This data may not be complete. We recommend contacting the local school district to confirm school assignments for this home.
- $272,0002 bd2 ba1.6k sqftN17W5347 Garfield Ct, Cedarburg, WI 53012Sold
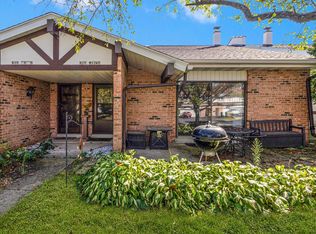
- $279,9002 bd2 ba350 sqftN17W5459 Garfield Ct, Cedarburg, WI 53012Sold

- $314,800-- bd-- ba-- sqftN17W5365 Garfield Ct, Cedarburg, WI 53012Off Market
- $310,900-- bd-- ba-- sqftN17W5363 Garfield Ct, Cedarburg, WI 53012Off Market
- $317,000-- bd-- ba-- sqftN17W5345 Garfield Ct, Cedarburg, WI 53012Off Market
- $307,0002 bd2 ba1.8k sqftN17W5329 Garfield Ct, Cedarburg, WI 53012Off Market
- $317,0002 bd3 ba1.6k sqftN17W5327 Garfield Ct, Cedarburg, WI 53012Off Market
- $272,0002 bd2 ba1.6k sqftW53N168 Garfield Ct, Cedarburg, WI 53012Sold
A local agent can set up tours, give advice and negotiate with sellers.
A local lender can help you make sure your offer is ready when you are.
Similar homes
- $479,9004 bd2 ba1.7k sqftW53N849 Castle COURT, Cedarburg, WI 53012Active
 MLS ID #1973999, Michael Zollicoffer Jr. WIREX MLS
 - $349,0004 bd2 ba1.8k sqft7423 N 86th STREET, Milwaukee, WI 53224Active
 MLS ID #1973858, Gayle Matt. WIREX MLS
 - $499,9004 bd2 ba1.5k sqftN56W5543 Sunnyside LANE, Cedarburg, WI 53012Active
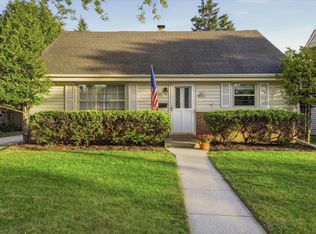 MLS ID #1965384, Tom Didier Team*. WIREX MLS
 - $320,0003 bd2 ba1.8k sqft1930 N 121st STREET, Wauwatosa, WI 53226Active
 MLS ID #1973921, LaGalbo Lega Group*. WIREX MLS
 - $390,0003 bd2 ba1.1k sqftN57W18198 Juniper LANE, Menomonee Falls, WI 53051ActiveMLS ID #1973819, Rees Beguhl. WIREX MLS
- $294,9002 bd2 ba1.1k sqftCobblestone Village Of Chateau, Grafton, WI 53024ActiveMLS ID #1973378, Adam Poehlman. WIREX MLS
- $319,9004 bd3 ba1.8k sqft8533 W Grantosa DRIVE, Milwaukee, WI 53225ActiveMLS ID #1974054, Tong Vang. WIREX MLS
- $369,9004 bd2 ba1.4k sqft7820 W Bradley ROAD, Milwaukee, WI 53223ActiveMLS ID #1972423, AnaCristina Rodriguez-Ross. WIREX MLS
- $425,0003 bd2 ba1.8k sqft6684 N Atwahl DRIVE, Glendale, WI 53209ActiveMLS ID #1973981, Heather Roden. WIREX MLS
- $399,0003 bd3 ba1.9k sqft1517 Meadow COURT, Port Washington, WI 53074ActiveMLS ID #1973645, Tracy Pitchford. WIREX MLS
- $445,0003 bd2 ba1.5k sqftW145N10546 Heritage Hills PARKWAY, Germantown, WI 53022ActiveMLS ID #1973780, Rebecca Fischer. WIREX MLS
- $415,0003 bd2 ba1.6k sqft531 N Wisconsin STREET, Port Washington, WI 53074ActiveMLS ID #1973824, Russell Tillmann. WIREX MLS
- $399,0003 bd1 ba1.4k sqft2539 N 80th STREET, Milwaukee, WI 53213ActiveMLS ID #1973877, The Wright Group*. WIREX MLS
- $475,0003 bd3 ba1.9k sqft202 S Highland AVENUE, Thiensville, WI 53092ActiveMLS ID #1972807, Jennifer Landro Real Estate Team*. WIREX MLS
- $289,9003 bd2 ba1.6k sqft8134 N 66th STREET, Brown Deer, WI 53223ActiveMLS ID #1973124, Shar Borg Team*. WIREX MLS
- $267,9003 bd3 ba1.5k sqft4158 N 77th STREET, Milwaukee, WI 53222ActiveMLS ID #1973848, Frieda Smart. WIREX MLS
- $315,0003 bd1 ba1.4k sqft3127 N 90th STREET, Milwaukee, WI 53222ActiveMLS ID #1972791, Safia Awan. WIREX MLS
- $244,9002 bd3 ba1.3k sqftWest Ridge Homes, West Bend, WI 53095ActiveMLS ID #1973820, Paula Becker. WIREX MLS
- $245,0003 bd2 ba1k sqft3712 W Kiley AVENUE, Milwaukee, WI 53209ActiveMLS ID #1973960, Jennifer Landro Real Estate Team*. WIREX MLS
- $474,9004 bd3 ba2.4k sqft11911 N Wauwatosa ROAD, Mequon, WI 53097ActiveMLS ID #1971350, Linda Wells. WIREX MLS
