Welcome home to this charming 4-bedroom, 2-bath Cape Cod filled with warmth, natural light, and thoughtful updates! The spacious living room offers the perfect place to relax or entertain, while the flexible layout provides room for a home office, guest space, or hobbies. The lower level offers additional potential to finish and make your own. Recent improvements include a brand new garage roof and fascia with a transferable warranty, new basement windows, and a new water heater for added peace of mind. Enjoy the outdoor yard and a convenient location near parks, hiking trails, shopping, dining, and downtown amenities. A 1-year HSA Home Warranty is included!
Active
$289,900
608 Pennsylvania AVENUE, West Bend, WI 53095
4beds
1,404sqft
:
Get pre-qualified$1,917/mo
Single Family Residence
Built in 1938
6,098 Square Feet Lot
$296,600 Zestimate®
$206/sqft
$-- HOA
What's special
Outdoor yardFlexible layout
- 7 days |
- 1,253 |
- 58 |
Likely to sell faster than
Zillow last checked:
Listing updated:
Listed by:
Mikaela Collar 262-393-9399,
Keller Williams Prestige
Source: WIREX MLS,MLS#: 1972255 Originating MLS: Metro MLS
Originating MLS: Metro MLSFacts & features
Interior
Bedrooms & bathrooms
- Bedrooms: 4
- Bathrooms: 2
- Full bathrooms: 2
- Main level bedrooms: 2
Primary bedroom
- Level: Upper
- Area: 204
- Dimensions: 12 x 17
Bedroom 2
- Level: Upper
- Area: 187
- Dimensions: 11 x 17
Bedroom 3
- Level: Main
- Area: 99
- Dimensions: 9 x 11
Bedroom 4
- Level: Main
- Area: 108
- Dimensions: 9 x 12
Bathroom
- Features: Tub Only, Master Bedroom Bath, Shower Stall
Kitchen
- Level: Main
- Area: 108
- Dimensions: 9 x 12
Living room
- Level: Main
- Area: 247
- Dimensions: 19 x 13
Heating
- Natural Gas, Forced Air
Cooling
- Central Air
Appliances
- Included: Dryer, Microwave, Oven, Range, Refrigerator, Washer, Water Softener
Features
- High Speed Internet
- Flooring: Wood
- Basement: Block,Full
Interior area
- Total structure area: 1,404
- Total interior livable area: 1,404 sqft
Property
Parking
- Total spaces: 1
- Parking features: Detached, 1 Car
- Garage spaces: 1
Features
- Levels: One and One Half
- Stories: 1
Lot
- Size: 6,098 Square Feet
- Features: Sidewalks
Details
- Parcel number: 291 11191330175
- Zoning: Residential
Construction
Type & style
- Home type: SingleFamily
- Architectural style: Cape Cod
- Property subtype: Single Family Residence
Materials
- Vinyl Siding
Condition
- 21+ Years
- New construction: No
- Year built: 1938
Utilities & green energy
- Sewer: Public Sewer
- Water: Public
Community & HOA
Location
- Region: West Bend
- Municipality: West Bend
Financial & listing details
- Price per square foot: $206/sqft
- Tax assessed value: $238,600
- Annual tax amount: $3,223
- Date on market: 7/17/2026
- Inclusions: Refrigerator, Oven/Range, Microwave, Washer, Dryer, Water Softener (Owned), Black Kitchen Cabinet, Basement Refrigerator, Gray Shelf In Laundry Area, Treadmill, Outdoor Firepit
- Exclusions: Seller's Personal Property
Estimated market value
$296,600
$282,000 - $311,000
$1,979/mo
Price history
| Date | Event | Price |
|---|---|---|
| 7/17/2026 | Listed for sale | $289,900$206/sqft |
Source:  WIREX MLS #1972255 Report a problem WIREX MLS #1972255 Report a problem | ||
| 7/17/2026 | Listing removed | $289,900$206/sqft |
Source: WIREX MLS #1960110 Report a problem | ||
| 6/21/2026 | Contingent | $289,900$206/sqft |
Source: WIREX MLS #1960110 Report a problem | ||
| 6/12/2026 | Price change | $289,900-3.3%$206/sqft |
Source: WIREX MLS #1960110 Report a problem | ||
| 5/20/2026 | Listed for sale | $299,900$214/sqft |
Source: WIREX MLS #1960110 Report a problem | ||
| 5/4/2026 | Contingent | $299,900$214/sqft |
Source: WIREX MLS #1960110 Report a problem | ||
| 5/4/2026 | Listed for sale | $299,900$214/sqft |
Source: WIREX MLS #1960110 Report a problem | ||
| 5/4/2026 | Pending sale | $299,900$214/sqft |
Source: WIREX MLS #1960110 Report a problem | ||
| 4/30/2026 | Listed for sale | $299,900+26.8%$214/sqft |
Source: WIREX MLS #1960110 Report a problem | ||
| 6/16/2022 | Sold | $236,500+2.9%$168/sqft |
Source: WIREX MLS #1792791 Report a problem | ||
| 5/24/2022 | Contingent | $229,900$164/sqft |
Source: WIREX MLS #1792791 Report a problem | ||
| 5/17/2022 | Listed for sale | $229,900$164/sqft |
Source:  Metro MLS #1792791 Report a problem Metro MLS #1792791 Report a problem | ||
Public tax history
| Year | Property taxes | Tax assessment |
|---|---|---|
| 2024 | $3,017 +12.5% | $238,600 |
| 2023 | $2,682 +7% | $238,600 +61% |
| 2022 | $2,506 -2% | $148,200 |
| 2021 | $2,558 +0.6% | $148,200 |
| 2020 | $2,544 +3.8% | $148,200 |
| 2019 | $2,452 +2.8% | $148,200 |
| 2018 | $2,386 +6.5% | $148,200 +19.1% |
| 2017 | $2,240 -0.4% | $124,400 |
| 2016 | $2,248 0% | $124,400 |
| 2015 | $2,249 -4% | $124,400 |
| 2014 | $2,341 -7.5% | $124,400 |
| 2013 | $2,531 +2.2% | $124,400 |
| 2012 | $2,477 -0.7% | $124,400 |
| 2011 | $2,496 -17.9% | $124,400 -18.4% |
| 2010 | $3,039 +3.3% | $152,400 +2.1% |
| 2009 | $2,941 +6.1% | $149,200 |
| 2008 | $2,773 -0.7% | $149,200 |
| 2007 | $2,793 +2.6% | $149,200 |
| 2006 | $2,722 +2% | $149,200 |
| 2005 | $2,669 +1.3% | $149,200 +12.7% |
| 2004 | $2,636 +2.9% | $132,400 |
| 2003 | $2,560 +5.9% | $132,400 +13.9% |
| 2002 | $2,417 +2.1% | $116,200 |
| 2001 | $2,368 +15.6% | $116,200 +26.3% |
| 2000 | $2,048 | $92,000 |
Find assessor info on the county website
Monthly payment
Est. payment
Payment breakdown
Explore the cost of this home by adjusting the details. Changes won't be saved.Climate risks
Neighborhood: 53095
Nearby schools
GreatSchools rating
- 7/10Fair Park Elementary SchoolGrades: K-4Distance: 0.8 mi
- 4/10Badger Middle SchoolGrades: 7-8Distance: 0.4 mi
- 6/10East High SchoolGrades: 9-12Distance: 0.6 mi
Schools provided by the listing agent
- Middle: Badger
- District: West Bend
Source: WIREX MLS. This data may not be complete. We recommend contacting the local school district to confirm school assignments for this home.
- $253,9002 bd1 ba732 sqft602 Pennsylvania Ave, West Bend, WI 53095Off Market
- $270,4002 bd1 ba1.1k sqft618 Pennsylvania Ave, West Bend, WI 53095Off Market
- $258,7003 bd1 ba1.4k sqft620 Pennsylvania Ave, West Bend, WI 53095Off Market
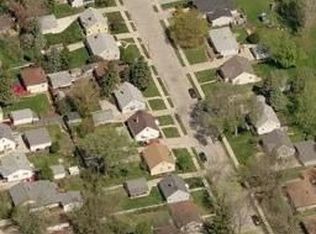
- $217,8002 bd1 ba720 sqft607 S Indiana Ave, West Bend, WI 53095Off Market

- $204,2002 bd1 ba692 sqft613 S Indiana Ave, West Bend, WI 53095Off Market
- $260,2003 bd1 ba1k sqft603 S Indiana Ave, West Bend, WI 53095Off Market
- $145,0002 bd1 ba744 sqft619 S Indiana Ave, West Bend, WI 53095Sold
- $232,0002 bd1 ba1.1k sqft530 Pennsylvania Ave, West Bend, WI 53095Off Market
A local agent can set up tours, give advice and negotiate with sellers.
A local lender can help you make sure your offer is ready when you are.
Similar homes
- $295,0004 bd2 ba1.3k sqft615 Roosevelt DRIVE, West Bend, WI 53090Active
 MLS ID #1971182, Brittany Haeni. WIREX MLS
 - $279,9002 bd3 ba1.3k sqft625 Madison AVENUE, West Bend, WI 53095Active
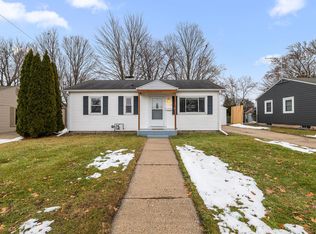 MLS ID #1946850, Karen Maynard. WIREX MLS
 - $279,9003 bd2 ba1.8k sqftWest Ridge Homes, West Bend, WI 53095Active
 MLS ID #1972109, Deana Schmidt. WIREX MLS
 - $360,0003 bd2 ba1.6k sqft5749 Debbie LANE, West Bend, WI 53095Active
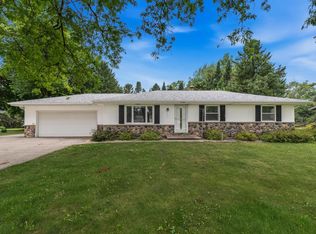 MLS ID #1972525, Loomans Real Estate, LLC Team*. WIREX MLS
 - $399,9003 bd2 ba1.8k sqft716 S 6th AVENUE, West Bend, WI 53095ActiveMLS ID #1962097, Seefeldt - Nigh & Associates Team*. WIREX MLS
- $405,0004 bd3 ba2k sqft1818 Woodridge ROAD, West Bend, WI 53095ActiveMLS ID #1971472, Kimberly Curtis. WIREX MLS
- $275,0003 bd2 ba1.7k sqftHazelbrook, West Bend, WI 53095ActiveMLS ID #1970896, Sara Dreyer. WIREX MLS
- $409,9993 bd3 ba2.1k sqft1304 Hans STREET, West Bend, WI 53090ActiveMLS ID #1972819, Neal Miller. WIREX MLS
- $375,0003 bd2 ba1.5k sqft2108 Hemlock STREET, West Bend, WI 53090ActiveMLS ID #1972798, Mark Harmelink. WIREX MLS
- $289,9005 bd2 ba1.6k sqft105 S Rural STREET, Hartford, WI 53027ActiveMLS ID #1972675, Melissa Buttrum. WIREX MLS
- $296,0003 bd1 ba1.1k sqft709 Memorial Dr, Kewaskum, WI 53040For SaleMLS ID #50328959, Sarah M Voss. RANW as distributed by MLS GRID
- $259,0004 bd2 ba1.3k sqft505 Elder LANE, Allenton, WI 53002ActiveMLS ID #1968224, Wendy Wendorf. WIREX MLS
- $399,9002 bd3 ba1.9k sqftFox Ridge, West Bend, WI 53095ActiveMLS ID #1972896, Jason Bonesteel. WIREX MLS
- $399,9003 bd3 ba1.7k sqftWingate Cove, West Bend, WI 53090ActiveMLS ID #1972886, Craig Schmitz. WIREX MLS
- $188,9003 bd1 ba1.3k sqft1641 Barton AVENUE, West Bend, WI 53090ActiveMLS ID #1971261, Holly Speranza. WIREX MLS
- $180,0002 bd2 ba1k sqftGreenbriar, West Bend, WI 53095ActiveMLS ID #1968406, Sabrina Struck. WIREX MLS
- $--3 bd1 ba1.6k sqft5005 State Road 60, Grafton, WI 53024AuctionServiceLink Auction
- $259,9003 bd2 ba1.3k sqft213 N Elm St, Campbellsport, WI 53010For SaleMLS ID #50328634, Sarah M Voss. RANW as distributed by MLS GRID
- $319,0004 bd2 ba1.8k sqft312 Washington AVENUE, Fredonia, WI 53021ActiveMLS ID #1969397, Jennifer Brusso. WIREX MLS
- $325,0003 bd1 ba1.5k sqft20516 Good Hope ROAD, Lannon, WI 53046ActiveMLS ID #1970623, Ilissa Boland. WIREX MLS
