An exceptional opportunity awaits -- this unit comes fully furnished, w/every piece thoughtfully selected to complement the home's style & layout. Open-concept design w/vaulted ceilings makes for effortless living & entertaining. The KIT w/breakfast bar & SS appliances flows seamlessly into the DR & LR w/GFP & doors leading to the covered balcony that overlooks lovely landscaping & visiting wildlife. 3 generous BRs, 2 featuring BAs, one w/SS & the other w/SOT & all 3 BRs boasting WICs. BR 3 includes a 2nd closet. In unit laundry comes w/W&D. 1.5 car attached GA. Amenities elevate the lifestyle: pool, hot tub, fitness center, & community room -- all just steps from your door. An HSA home warranty is included for added peace of mind. Truly move-in ready. Cedarburg Schools. Welcome Home!
Contingent
$319,900
2178 Pine Ridge COURT #D, Grafton, WI 53024
3beds
1,665sqft
Condominium
Built in 2000
-- sqft lot
$322,400 Zestimate®
$192/sqft
$240/mo HOA
What's special
Fully furnishedOpen-concept designBreakfast barVaulted ceilings
- 53 days
- 45
- 0
Likely to sell faster than
Zillow last checked:
Listing updated:
Listed by:
Julie Bushman 262-366-1550,
List2Sell, LLC
Source: WIREX MLS,MLS#: 1972848 Originating MLS: Metro MLS
Originating MLS: Metro MLSFacts & features
Interior
Bedrooms & bathrooms
- Bedrooms: 3
- Bathrooms: 2
- Full bathrooms: 2
- Main level bedrooms: 3
Primary bedroom
- Level: Main
- Area: 168
- Dimensions: 14 x 12
Bedroom 2
- Level: Main
- Area: 180
- Dimensions: 15 x 12
Bedroom 3
- Level: Main
- Area: 204
- Dimensions: 17 x 12
Bathroom
- Features: Tub Only, Master Bedroom Bath: Walk-In Shower, Master Bedroom Bath, Shower Over Tub, Shower Stall
Dining room
- Level: Main
- Area: 117
- Dimensions: 13 x 9
Kitchen
- Level: Main
- Area: 156
- Dimensions: 13 x 12
Living room
- Area: 208
- Dimensions: 16 x 13
Heating
- Natural Gas, Forced Air
Cooling
- Central Air
Appliances
- Included: Dishwasher, Dryer, Microwave, Other, Oven, Range, Refrigerator, Washer, Water Filtration Own, Water Softener
- Laundry: In Unit
Features
- Cathedral/vaulted ceiling, Walk-In Closet(s), Kitchen Island
- Basement: None / Slab
Interior area
- Total structure area: 1,665
- Total interior livable area: 1,665 sqft
Property
Parking
- Total spaces: 1.5
- Parking features: Attached, Garage Door Opener, 1 Car, Surface
- Attached garage spaces: 1.5
Features
- Levels: Two,1 Story
- Stories: 2
- Exterior features: Balcony, Private Entrance
Details
- Parcel number: 102131500400
- Zoning: Res
Construction
Type & style
- Home type: Condo
- Property subtype: Condominium
Materials
- Brick, Brick/Stone, Vinyl Siding
Condition
- 21+ Years
- New construction: No
- Year built: 2000
Utilities & green energy
- Sewer: Public Sewer
- Water: Public
- Utilities for property: Cable Available
Green energy
- Energy efficient items: Energy Assessment Available
Community & HOA
HOA
- Has HOA: Yes
- Amenities included: Clubhouse, Common Green Space, Fitness Center, Pool, Outdoor Pool
- HOA fee: $240 monthly
Location
- Region: Grafton
- Municipality: Grafton
Financial & listing details
- Price per square foot: $192/sqft
- Annual tax amount: $3,293
- Date on market: 7/23/2026
- Inclusions: Everything Shown In Unit, Including, But Not Limited To Furniture, Decor, Appliances, Kitchenware, Linens, Window Treatments. Home Warranty.
- Exclusions: Picture In 3rd Br Closet Of Young Girl, Picture On Table In Dr Of A Seashell, Marketplace Picture In Entry Foyer, And Crucifix In Mbr, Seller's Clothing And Toiletries.
Estimated market value
$322,400
$306,000 - $339,000
$2,551/mo
Price history
| Date | Event | Price |
|---|---|---|
| 8/13/2026 | Contingent | $319,900$192/sqft |
Source:  WIREX MLS #1972848 Report a problem WIREX MLS #1972848 Report a problem | ||
| 7/23/2026 | Listed for sale | $319,900$192/sqft |
Source: WIREX MLS #1972848 Report a problem | ||
Public tax history
Tax history is unavailable.
Monthly payment
Est. payment
Payment breakdown
Explore the cost of this home by adjusting the details. Changes won't be saved.Climate risks
Neighborhood: 53024
Nearby schools
Schools provided by the listing agent
- Middle: Webster
- High: Cedarburg
- District: Cedarburg
Source: WIREX MLS. This data may not be complete. We recommend contacting the local school district to confirm school assignments for this home.
Similar homes

- $305,0002 bd2 ba1.3k sqftPine Ridge, Grafton, WI 53024Active
 MLS ID #1979790, Azure Hevesy. WIREX MLS
 - $339,9003 bd2 ba1.4k sqftParkview Meadows, Cedarburg, WI 53012Active
 MLS ID #1977657, Houseworks Collective Team*. WIREX MLS
 - $344,9002 bd2 ba1.3k sqftNew Port Vista, Grafton, WI 53024Active
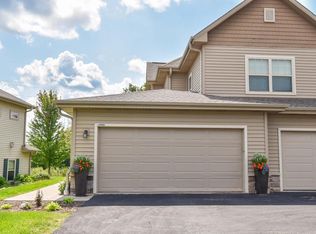 MLS ID #1978332, Michelle Pries. WIREX MLS
 - $299,9002 bd2 ba1.5k sqftPark Place, Saukville, WI 53080Active
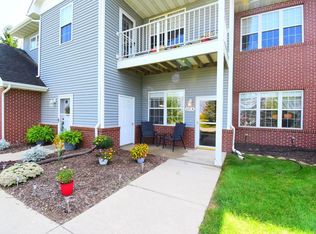 MLS ID #1978519, Scott Hollrith. WIREX MLS
