Enjoy the privacy and feel of single-family living in this refreshed side-by-side condo, with no condo FEES. Nestled on a quiet cul-de-sac, this bright and inviting home offers vaulted ceilings, skylights, 2 bedrooms, 2 full baths, a private entrance, and an oversized, attached 2 car garage. The flexible floor plan could easily be converted to include a third bedroom or home office. Freshly painted inside and out, it also features new carpeting throughout, updated ceiling fans and light fixtures, and a new Andersen sliding glass door leading to the newly rebuilt wooden deck. Relax or entertain outdoors while enjoying the peaceful wooded backdrop. This move-in-ready condo offers a wonderful combination of comfort, privacy, and convenience! **Several photo's are virtually altered*
Pending
$259,900
8570 N Meadowside COURT, Brown Deer, WI 53223
2beds
2,095sqft
Condominium
Built in 1991
-- sqft lot
$263,100 Zestimate®
$124/sqft
$25/mo HOA
What's special
Private entranceBright and inviting homeVaulted ceilingsNewly rebuilt wooden deckNew carpeting throughout
- 24 days
- 517
- 44
Zillow last checked:
Listing updated:
Listed by:
Shannon Dykowski 815-483-3817,
Real Broker LLC
Source: WIREX MLS,MLS#: 1980046 Originating MLS: Metro MLS
Originating MLS: Metro MLSFacts & features
Interior
Bedrooms & bathrooms
- Bedrooms: 2
- Bathrooms: 2
- Full bathrooms: 2
Primary bedroom
- Level: Upper
- Area: 182
- Dimensions: 13 x 14
Bedroom 2
- Level: Upper
- Area: 280
- Dimensions: 14 x 20
Bathroom
- Features: Dual Entry Off Master Bedroom, Master Bedroom Bath
Dining room
- Level: Main
- Area: 99
- Dimensions: 9 x 11
Kitchen
- Level: Main
- Area: 110
- Dimensions: 10 x 11
Living room
- Level: Main
- Area: 208
- Dimensions: 13 x 16
Heating
- Natural Gas, Forced Air
Cooling
- Central Air
Appliances
- Included: Disposal, Dryer, Washer, Water Filtration Own, Water Softener
- Laundry: In Unit
Features
- Cathedral/vaulted ceiling, Walk-In Closet(s)
- Windows: Skylight(s)
- Basement: Crawl Space,Partial,Radon Mitigation System,Sump Pump
Interior area
- Total structure area: 2,095
- Total interior livable area: 2,095 sqft
- Finished area above ground: 1,430
- Finished area below ground: 665
Video & virtual tour
Property
Parking
- Total spaces: 2
- Parking features: Attached, Garage Door Opener, 2 Car
- Attached garage spaces: 2
Features
- Levels: Multi/Split
- Patio & porch: Patio/Porch
- Exterior features: Private Entrance
Details
- Parcel number: 0470161002
- Zoning: Res
Construction
Type & style
- Home type: Condo
- Property subtype: Condominium
- Attached to another structure: Yes
Materials
- Aluminum Siding, Aluminum/Steel, Brick, Brick/Stone
Condition
- 21+ Years
- New construction: No
- Year built: 1991
Utilities & green energy
- Sewer: Public Sewer
- Water: Public
Community & HOA
Community
- Subdivision: Meadowside
HOA
- Has HOA: Yes
- Amenities included: Trail(s)
- HOA fee: $300 annually
Location
- Region: Milwaukee
- Municipality: Brown Deer
Financial & listing details
- Price per square foot: $124/sqft
- Annual tax amount: $5,366
- Date on market: 9/10/2026
- Inclusions: Washer; Dryer; Water Softner; Garage Door Opener With Remote; Ceiling Fans With Remotes; Mesa Safe Co Safe In Basement
- Exclusions: Sellers Personal Property.
Estimated market value
$263,100
$250,000 - $276,000
$2,126/mo
Price history
| Date | Event | Price |
|---|---|---|
| 10/2/2026 | Pending sale | $259,900$124/sqft |
Source:  WIREX MLS #1980046 Report a problem WIREX MLS #1980046 Report a problem | ||
| 9/10/2026 | Listed for sale | $259,900+128%$124/sqft |
Source: WIREX MLS #1980046 Report a problem | ||
| 11/10/2011 | Listing removed | $114,000$54/sqft |
Source: CENTURY 21 Affiliated #1195541 Report a problem | ||
| 7/29/2011 | Listed for sale | $114,000$54/sqft |
Source: CENTURY 21 Affiliated #1195541 Report a problem | ||
| 5/27/2011 | Listing removed | $114,000$54/sqft |
Source: Affiliated #1195541 Report a problem | ||
| 4/10/2011 | Listed for sale | $114,000$54/sqft |
Source: foreclosure.com Report a problem | ||
Public tax history
Tax history is unavailable.
Monthly payment
Est. payment
Payment breakdown
Explore the cost of this home by adjusting the details. Changes won't be saved.Climate risks
Neighborhood: 53223
Nearby schools
Schools provided by the listing agent
- Elementary: Brown Deer
- High: Brown Deer
- District: Brown Deer
Source: WIREX MLS. This data may not be complete. We recommend contacting the local school district to confirm school assignments for this home.
- $286,600-- bd-- ba-- sqft8570 N Meadowside Ct #8570, Brown Deer, WI 53223Off Market
- $314,400-- bd-- ba-- sqft8568 N Meadowside Ct #8568, Brown Deer, WI 53223Off Market
- $225,0003 bd2 ba2.3k sqft8554 N Meadowside Ct, Brown Deer, WI 53223Sold
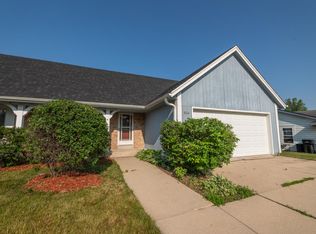
- $218,600-- bd-- ba-- sqft8588 N Meadowside Ct, Brown Deer, WI 53223Off Market
Similar homes
- $295,0003 bd3 ba1.8k sqft8722 N 52nd STREET, Brown Deer, WI 53223Active
 MLS ID #1981845, Luxe Haven Group*. WIREX MLS
 - $330,0003 bd2 ba1.6k sqft9224 N Fairy Chasm LANE, Brown Deer, WI 53223Active
 MLS ID #1981764, The Hupke Team*. WIREX MLS
 - $374,9003 bd2 ba2.4k sqft5503 W Silverleaf LANE, Brown Deer, WI 53223Active
 MLS ID #1982746, San Dih Moo. WIREX MLS
 - $287,0002 bd2 ba1.6k sqftRiver Bluff, Menomonee Falls, WI 53051Active
 MLS ID #1978720, Tina Conley. WIREX MLS
