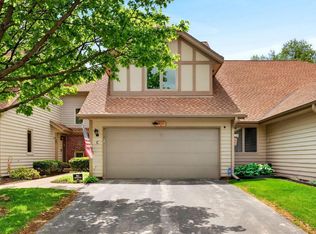
WELCOME to the ''FALLS'' & the BEST 3Br 2.5Bath OPEN CONCEPT Multi Level Condominium FANTASY w/Att Garage & Vacation Views through Every Window. It's IDEAL for Many Lifestyles & INFUSED w/a GALLERY of TRENDY Neutral Tones. Just MOVE IN & ENJOY Its BRIGHT & CHEERFULL Character that SPARKLES Throughout! Everything Feels CLEAN!! Need a Home Office? ROOOOM for that BIG Holiday Table? A Natural Fireplace w/Gas Log for Instant COZY? HUGE Primary BR w/PRIVATE Bath? Pet Friendly Living? The Menomonee River & Lime Kiln Trail Just Steps from YOUR 2 Patio Doors for the ULTIMATE Experience? There's FUN Surprises at Every Corner & the AWESOME Location Makes EVERYTHING Convenient!! *BONU$* All of the ''FALLS'' Notable PARKS & RESTAURANTS are Awaiting YOU!! Yesss YOU Can Have it ALL at the DALLES!!
Active
$344,900
N89W16323 Main STREET #B5, Menomonee Falls, WI 53051
3beds
1,770sqft
Condominium
Built in 1986
-- sqft lot
$-- Zestimate®
$195/sqft
$275/mo HOA
What's special
- 1 day
- 285
- 9
Zillow last checked:
Listing updated:
Listed by:
Adrian Brill brookfieldfrontdesk@realtyexecutives.com,
Realty Executives Integrity Brookfield
Source: WIREX MLS,MLS#: 1985297 Originating MLS: Metro MLS
Facts & features
Interior
Bedrooms & bathrooms
- Bedrooms: 3
- Bathrooms: 3
- Full bathrooms: 2
- 1/2 bathrooms: 1
Primary bedroom
- Level: Upper
- Area: 156
- Dimensions: 12 x 13
Bedroom 2
- Level: Upper
- Area: 154
- Dimensions: 11 x 14
Bedroom 3
- Level: Upper
- Area: 143
- Dimensions: 11 x 13
Bathroom
- Features: Tub Only, Ceramic Tile, Master Bedroom Bath: Tub/Shower Combo, Master Bedroom Bath, Shower Over Tub, Shower Stall
Kitchen
- Level: Main
- Area: 99
- Dimensions: 9 x 11
Living room
- Level: Main
- Area: 312
- Dimensions: 13 x 24
Heating
- Electric, Natural Gas, Forced Air
Cooling
- Central Air
Appliances
- Included: Dishwasher, Disposal, Dryer, Microwave, Oven, Range, Refrigerator, Washer
- Laundry: In Unit
Features
- Central Vacuum, High Speed Internet
- Flooring: Wood or Sim.Wood Floors
- Windows: Skylight(s)
- Basement: None / Slab
Interior area
- Total structure area: 1,770
- Total interior livable area: 1,770 sqft
Property
Parking
- Total spaces: 1
- Parking features: Attached, 1 Car, 1 Space, Assigned
- Attached garage spaces: 1
Features
- Levels: Two,Multi/Split
- Stories: 2
- Patio & porch: Patio/Porch
- Exterior features: Balcony, Private Entrance
- Waterfront features: River
Lot
- Features: Wooded
Details
- Parcel number: MNFV0012944005
- Zoning: RES
Construction
Type & style
- Home type: Condo
- Property subtype: Condominium
Materials
- Brick, Brick/Stone, Stone, Wood Siding
Condition
- 21+ Years
- New construction: No
- Year built: 1986
Utilities & green energy
- Sewer: Public Sewer
- Water: Public
- Utilities for property: Cable Available
Community & HOA
HOA
- Has HOA: Yes
- Amenities included: Common Green Space
- HOA fee: $275 monthly
Location
- Region: Menomonee Falls
- Municipality: Menomonee Falls
Financial & listing details
- Price per square foot: $195/sqft
- Annual tax amount: $2,632
- Date on market: 10/18/2026
- Inclusions: Oven/Range, Refrigerator, Dishwasher, Disposal, Microwave, Washer, Dryer, Window Treatments (Blinds, Curtains, Curtain Rods), Edo & Remote, Skylight Control
- Exclusions: Sellers Personal Property, Any Exterior Inground Lighting & Other Staging Items
Estimated market value
Not available
Estimated sales range
Not available
Not available
Price history
| Date | Event | Price |
|---|---|---|
| 10/18/2026 | Listed for sale | $344,900$195/sqft |
Source:  WIREX MLS #1985297 Report a problem | ||
Public tax history
Tax history is unavailable.
Monthly payment
Est. payment
Payment breakdown
Explore the cost of this home by adjusting the details. Changes won't be saved.Climate risks
Neighborhood: 53051
Nearby schools
Schools provided by the listing agent
- Middle: North
- High: Menomonee Falls
- District: Menomonee Falls
Source: WIREX MLS. This data may not be complete. We recommend contacting the local school district to confirm school assignments for this home.
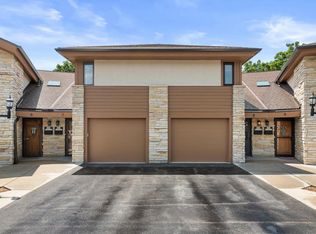
- $317,0002 bd3 ba1.6k sqftN89W16329 Main St #8, Menomonee Falls, WI 53051Sold
- $315,0002 bd3 ba1.6k sqftN89W16327 Main St #A7, Menomonee Falls, WI 53051Sold

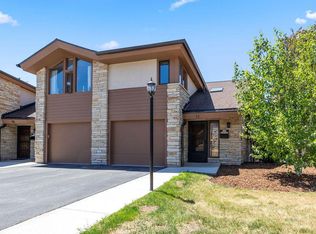
- $362,0002 bd3 ba1.7k sqftN89W16337 Main St #D12, Menomonee Falls, WI 53051Sold
- $305,3002 bd3 ba1.9k sqftN89W16315 Main St, Menomonee Falls, WI 53051Off Market
Similar homes
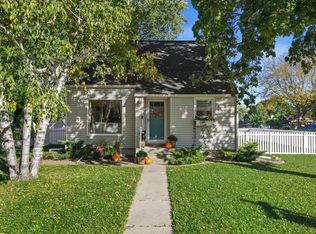
- $320,0003 bd2 ba1.3k sqftW164N8410 Hiawatha AVENUE, Menomonee Falls, WI 53051Active
 MLS ID #1983685, HIGHMARK RE Group*. WIREX MLS
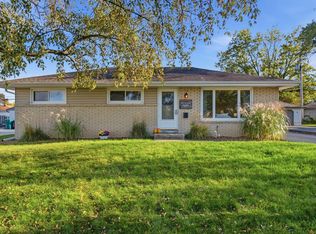
- $389,0003 bd2 ba1.4k sqftN85W15153 MacArthur DRIVE, Menomonee Falls, WI 53051Active
 MLS ID #1982373, The Zoeller Team*. WIREX MLS
- $444,9003 bd3 ba2.2k sqftN89W17151 Highland COURT, Menomonee Falls, WI 53051Active
 MLS ID #1983022, The Borowski Group*. WIREX MLS
- $350,0003 bd3 ba1.8k sqftCross Wind Cove, Pewaukee, WI 53072Active
 MLS ID #1984873, Holly Korzeniewski. WIREX MLS
