Looking for an affordable place to call home? This 2-bedroom, 1.5-bath side-by-side condo is a great opportunity for first-time or budget-conscious buyers looking to build equity and make a space their own. Enjoy peace of mind with a new roof and newer furnace and water heater. Step outside to a patio and a nice backyard, perfect for relaxing, entertaining, or enjoying the outdoors. An attached garage adds everyday convenience, while the full, unfinished basement offers plenty of potential for future expansion, additional living space, a home office, or a hobby area. A great opportunity to own your own home with room to grow and personalize to your needs. Don't miss out on this affordable homeownership opportunity!
Active
$215,000
435 Birch Tree AVENUE, Cedar Grove, WI 53013
2beds
980sqft
Condominium
Built in 1996
-- sqft lot
$211,500 Zestimate®
$219/sqft
$100/mo HOA
What's special
Full unfinished basementAttached garageNew roofNice backyardNewer furnace
- 1 day
- 115
- 0
Zillow last checked:
Listing updated:
Listed by:
Sarah Laning 920-279-8946,
Keller Williams Envision
Source: WIREX MLS,MLS#: 1984958 Originating MLS: Metro MLS
Originating MLS: Metro MLSFacts & features
Interior
Bedrooms & bathrooms
- Bedrooms: 2
- Bathrooms: 2
- Full bathrooms: 1
- 1/2 bathrooms: 1
- Main level bedrooms: 2
Primary bedroom
- Level: Main
- Area: 99
- Dimensions: 11 x 9
Bedroom 2
- Level: Main
- Area: 108
- Dimensions: 12 x 9
Bathroom
- Features: Dual Entry Off Master Bedroom, Master Bedroom Bath: Tub/Shower Combo, Master Bedroom Bath
Kitchen
- Level: Main
- Area: 165
- Dimensions: 15 x 11
Living room
- Level: Main
- Area: 231
- Dimensions: 21 x 11
Heating
- Natural Gas, Forced Air
Cooling
- Central Air
Appliances
- Included: Dishwasher, Dryer, Microwave, Oven, Refrigerator, Washer, Water Filtration Own, Water Softener
Features
- Walk-In Closet(s), Kitchen Island
- Windows: Skylight(s)
- Basement: Concrete,Sump Pump
Interior area
- Total structure area: 980
- Total interior livable area: 980 sqft
- Finished area above ground: 980
- Finished area below ground: 0
Property
Parking
- Total spaces: 1
- Parking features: Attached, Garage Door Opener, 1 Car
- Attached garage spaces: 1
Features
- Levels: One,1 Story
- Stories: 1
- Patio & porch: Patio/Porch
- Exterior features: Private Entrance
Details
- Parcel number: 59112556952
- Zoning: Residential
Construction
Type & style
- Home type: Condo
- Property subtype: Condominium
- Attached to another structure: Yes
Materials
- Vinyl Siding
Condition
- 21+ Years
- New construction: No
- Year built: 1996
Utilities & green energy
- Sewer: Public Sewer
- Water: Public
Community & HOA
HOA
- Has HOA: Yes
- Amenities included: Common Green Space
- HOA fee: $100 monthly
Location
- Region: Cedar Grove
- Municipality: Cedar Grove
Financial & listing details
- Price per square foot: $219/sqft
- Tax assessed value: $177,800
- Annual tax amount: $2,289
- Date on market: 10/15/2026
- Inclusions: Refrigerator, Washer, Dryer, Oven/Stove, Water Softener
- Exclusions: Seller's Personal Property
Estimated market value
$211,500
$201,000 - $222,000
$1,344/mo
Price history
| Date | Event | Price |
|---|---|---|
| 10/15/2026 | Listed for sale | $215,000+7.5%$219/sqft |
Source:  WIREX MLS #1984958 Report a problem WIREX MLS #1984958 Report a problem | ||
| 2/26/2026 | Sold | $200,000+81.8%$204/sqft |
Source: Public Record Report a problem | ||
| 5/28/2016 | Listing removed | $110,000$112/sqft |
Source: RE/MAX UNITED #1467795 Report a problem | ||
| 4/1/2016 | Listed for sale | $110,000$112/sqft |
Source: RE/MAX United #1467795 Report a problem | ||
Public tax history
| Year | Property taxes | Tax assessment |
|---|---|---|
| 2025 | $2,562 +11.5% | $157,400 |
| 2024 | $2,298 +11.7% | $157,400 +64.8% |
| 2023 | $2,057 +2.9% | $95,500 |
| 2022 | $2,000 +2.3% | $95,500 |
| 2021 | $1,954 -2.6% | $95,500 |
| 2020 | $2,006 -9.4% | $95,500 |
| 2019 | $2,213 -1.6% | $95,500 |
| 2018 | $2,248 +1.9% | $95,500 |
| 2017 | $2,206 +18.3% | $95,500 |
| 2016 | $1,865 -15.2% | $95,500 -14.7% |
| 2015 | $2,200 -1.4% | $112,000 |
| 2014 | $2,231 +0.5% | $112,000 |
| 2013 | $2,220 +4.2% | $112,000 |
| 2012 | $2,130 +0.7% | $112,000 |
| 2011 | $2,115 -2.1% | $112,000 |
| 2010 | $2,160 -0.9% | $112,000 |
| 2009 | $2,178 +1.4% | $112,000 |
| 2008 | $2,149 +3.1% | $112,000 +33.9% |
| 2007 | $2,084 -5.7% | $83,650 |
| 2006 | $2,210 | $83,650 |
Find assessor info on the county website
Monthly payment
Est. payment
Payment breakdown
Explore the cost of this home by adjusting the details. Changes won't be saved.Climate risks
Neighborhood: 53013
Nearby schools
Schools provided by the listing agent
- Elementary: Cedar Grove-Belgium
- Middle: Cedar Grove-Belgium
- High: Cedar Grove-Belgium
- District: Cedar Grove-Belgium Area
Source: WIREX MLS. This data may not be complete. We recommend contacting the local school district to confirm school assignments for this home.
- $215,500-- bd-- ba-- sqft437 Birch Tree Ave, Cedar Grove, WI 53013Off Market
- $299,600-- bd-- ba-- sqft413 Birch Tree Ave, Cedar Grove, WI 53013Off Market
- $317,800-- bd-- ba-- sqft517 Birch Tree Ave, Cedar Grove, WI 53013Off Market
- $320,800-- bd-- ba-- sqft438 W Willow Ave, Cedar Grove, WI 53013Off Market
Similar homes
- $205,0002 bd1 ba1k sqftParkview Condominium - Phase I, Oostburg, WI 53070Active
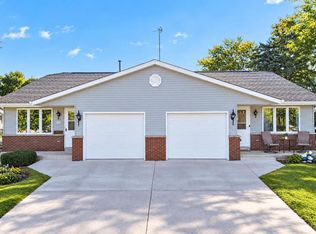 MLS ID #1984131, Michelle Epping. WIREX MLS
 - $199,9992 bd2 ba1k sqftBirchwood Hills, Port Washington, WI 53074Active
 MLS ID #1985102, Kristy Robbins. WIREX MLS
 - $199,9002 bd2 ba1.1k sqftHeather Valley Condo Owners As, Sheboygan, WI 53083Active
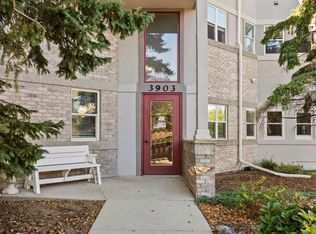 MLS ID #1985222, August Richter. WIREX MLS
 - $264,9003 bd1 ba1.1k sqft215 N 9th STREET, Oostburg, WI 53070Active
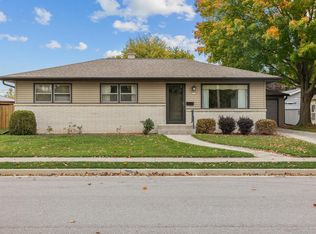 MLS ID #1984959, Cassandra Jensen. WIREX MLS
