Sheboygan Falls 3-bedroom with a four-season room and big backyard deck. 762 Pine St, Sheboygan Falls, WI 53085 is a 2-story home with 1,044 sq ft, 3 bedrooms and 1 full bath, built in 1910. The main level has a 22x11 living room, 15x11 dining room, updated kitchen with plenty of cabinets, and a 20x6 sun/four-season room. All three bedrooms and the bath are upstairs. Wood floors, a partially finished basement for a rec room, office or gym, gas forced-air heat, and a new storage shed. Mature trees on a 0.12-acre sloped lot with a shared paved driveway. Sheboygan Falls School District. Sold as-is. Range, refrigerator and microwave included.
Contingent
$210,000
762 Pine STREET, Sheboygan Falls, WI 53085
3beds
1,044sqft
Single Family Residence
Built in 1910
5,227 Square Feet Lot
$207,700 Zestimate®
$201/sqft
$-- HOA
What's special
Four-season roomShared paved drivewayNew storage shedGas forced-air heatWood floorsBig backyard deckMature trees
- 55 days
- 36
- 0
Zillow last checked:
Listing updated:
Listed by:
Luxe Haven Group* 414-426-9964,
Forward Realty Partners
Source: WIREX MLS,MLS#: 1980887 Originating MLS: Metro MLS
Facts & features
Interior
Bedrooms & bathrooms
- Bedrooms: 3
- Bathrooms: 1
- Full bathrooms: 1
Primary bedroom
- Level: Upper
- Area: 110
- Dimensions: 11 x 10
Bedroom 2
- Level: Upper
- Area: 110
- Dimensions: 11 x 10
Bedroom 3
- Level: Upper
- Area: 99
- Dimensions: 11 x 9
Bathroom
- Features: Tub Only, Ceramic Tile, Shower Over Tub
Dining room
- Level: Main
- Area: 165
- Dimensions: 15 x 11
Kitchen
- Level: Main
- Area: 81
- Dimensions: 9 x 9
Living room
- Level: Main
- Area: 242
- Dimensions: 22 x 11
Heating
- Natural Gas, Forced Air
Appliances
- Included: Microwave, Range, Refrigerator
Features
- High Speed Internet
- Flooring: Wood
- Basement: Full,Partially Finished
Interior area
- Total structure area: 1,044
- Total interior livable area: 1,044 sqft
Property
Parking
- Parking features: No Garage
Features
- Levels: Two
- Stories: 2
- Patio & porch: Deck
Lot
- Size: 5,227 Square Feet
- Features: Sidewalks
Details
- Additional structures: Garden Shed
- Parcel number: 59282908410
- Zoning: RES
Construction
Type & style
- Home type: SingleFamily
- Architectural style: Other
- Property subtype: Single Family Residence
Materials
- Vinyl Siding
Condition
- 21+ Years
- New construction: No
- Year built: 1910
Utilities & green energy
- Sewer: Public Sewer
- Water: Public
- Utilities for property: Cable Available
Community & HOA
Location
- Region: Sheboygan Falls
- Municipality: Sheboygan Falls
Financial & listing details
- Price per square foot: $201/sqft
- Tax assessed value: $167,100
- Annual tax amount: $2,270
- Date on market: 9/21/2026
- Inclusions: Kitchen Appliances And Anything Else Left In The Home
Estimated market value
$207,700
$197,000 - $218,000
$1,845/mo
Price history
| Date | Event | Price |
|---|---|---|
| 10/17/2026 | Contingent | $210,000$201/sqft |
Source:  WIREX MLS #1980887 Report a problem | ||
| 9/21/2026 | Listed for sale | $210,000+5.5%$201/sqft |
Source: WIREX MLS #1980887 Report a problem | ||
| 9/16/2026 | Listing removed | $199,000$191/sqft |
Source: WIREX MLS #1978769 Report a problem | ||
| 9/3/2026 | Listed for sale | $199,000+4.8%$191/sqft |
Source: WIREX MLS #1978769 Report a problem | ||
| 9/24/2023 | Listing removed | -- |
Source: Zillow Rentals Report a problem | ||
| 9/3/2023 | Listed for rent | $1,650$2/sqft |
Source: Zillow Rentals Report a problem | ||
| 6/23/2023 | Sold | $189,900$182/sqft |
Source: WIREX MLS #1834766 Report a problem | ||
| 5/21/2023 | Contingent | $189,900$182/sqft |
Source: WIREX MLS #1834766 Report a problem | ||
| 5/18/2023 | Listed for sale | $189,900+128.8%$182/sqft |
Source: WIREX MLS #1834766 Report a problem | ||
| 7/24/2015 | Sold | $83,000-5.3%$80/sqft |
Source: Agent Provided Report a problem | ||
| 6/9/2015 | Listed for sale | $87,654$84/sqft |
Source: Pleasant View Realty Report a problem | ||
Public tax history
| Year | Property taxes | Tax assessment |
|---|---|---|
| 2025 | $2,559 +22.7% | $156,400 |
| 2024 | $2,084 +20.8% | $156,400 +62.1% |
| 2023 | $1,726 -0.2% | $96,500 |
| 2022 | $1,729 -1.8% | $96,500 |
| 2021 | $1,761 -1.3% | $96,500 |
| 2020 | $1,784 -18.3% | $96,500 |
| 2019 | $2,184 +1.6% | $96,500 |
| 2018 | $2,150 +1.3% | $96,500 |
| 2017 | $2,121 +10.5% | $96,500 |
| 2016 | $1,920 -0.8% | $96,500 |
| 2015 | $1,935 -0.4% | $96,500 |
| 2014 | $1,942 +0.3% | $96,500 |
| 2013 | $1,935 -26.7% | $96,500 |
| 2012 | $2,640 -11.7% | $96,500 |
| 2011 | $2,990 +26.3% | $96,500 |
| 2010 | $2,368 +34.9% | $96,500 |
| 2009 | $1,755 -2.1% | $96,500 |
| 2008 | $1,793 +5.2% | $96,500 +36.5% |
| 2007 | $1,705 +5.2% | $70,700 |
| 2006 | $1,620 +3.4% | $70,700 0% |
| 2005 | $1,567 -4.6% | $70,705 +0% |
| 2004 | $1,644 +0.9% | $70,700 |
| 2003 | $1,629 +3.9% | $70,700 |
| 2002 | $1,569 +4.9% | $70,700 |
| 2001 | $1,496 -2.8% | $70,700 |
| 2000 | $1,539 | $70,700 |
Find assessor info on the county website
Monthly payment
Est. payment
Payment breakdown
Explore the cost of this home by adjusting the details. Changes won't be saved.Climate risks
Neighborhood: 53085
Nearby schools
Schools provided by the listing agent
- Elementary: Sheboygan Falls
- Middle: Sheboygan Falls
- High: Sheboygan Falls
- District: Sheboygan Falls
Source: WIREX MLS. This data may not be complete. We recommend contacting the local school district to confirm school assignments for this home.

Similar homes
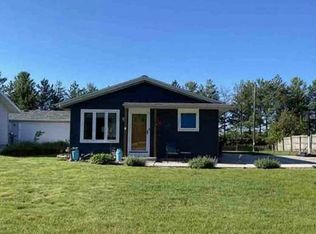
- $147,5003 bd2 ba1k sqft121 Shelly Dr, Sheboygan Falls, WI 53085Auction
 Xome
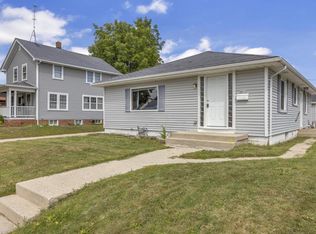
- $200,0003 bd1 ba1.1k sqft2011 S 16th STREET, Sheboygan, WI 53081Active
 MLS ID #1987241, Danielle Bradford. WIREX MLS
- $199,9003 bd1 ba1.2k sqft2019 N 11th STREET, Sheboygan, WI 53081Active
 MLS ID #1987154, Annette Keller. WIREX MLS
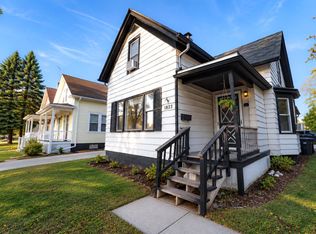
- $209,9004 bd2 ba1.2k sqft1823 N 9th STREET, Sheboygan, WI 53081Active
 MLS ID #1986032, Sara Klein. WIREX MLS
