Welcome to this country home in the Cedarburg School District! Warmth, character, and a true sense of home await in this 5-bedroom, 2.5-bath home nestled on over 3.4 acres. The heart of the home is the custom kitchen, showcasing incredible workmanship, abundant cabinetry, and an oversized island that is sure to impress-a perfect place to gather and make memories. Two natural fireplaces add warmth and charm, while five upper-level bedrooms with spacious closets offer plenty of room for everyone. Outside, the in-ground pool invites summer days filled with fun, while the additional 2-car detached garage offers the perfect space for hobbies, woodworking, or a workshop. A home with room to breathe, room to gather, and room to make memories. Come see why this is the one you'll want to call home!
Active
$799,900
2473 Horns Corners ROAD, Saukville, WI 53080
5beds
3,872sqft
Single Family Residence
Built in 1969
3.44 Acres Lot
$-- Zestimate®
$207/sqft
$-- HOA
What's special
- 1 day
- 226
- 39
Zillow last checked:
Listing updated:
Listed by:
Debra Newman 262-573-9696,
Coldwell Banker Realty
Source: WIREX MLS,MLS#: 1983279 Originating MLS: Metro MLS
Originating MLS: Metro MLSFacts & features
Interior
Bedrooms & bathrooms
- Bedrooms: 5
- Bathrooms: 3
- Full bathrooms: 2
- 1/2 bathrooms: 1
Primary bedroom
- Level: Upper
- Area: 240
- Dimensions: 16 x 15
Bedroom 2
- Level: Upper
- Area: 225
- Dimensions: 15 x 15
Bedroom 3
- Level: Upper
- Area: 225
- Dimensions: 15 x 15
Bedroom 4
- Level: Upper
- Area: 154
- Dimensions: 14 x 11
Bedroom 5
- Level: Upper
- Area: 121
- Dimensions: 11 x 11
Bathroom
- Features: Tub Only, Master Bedroom Bath: Walk-In Shower
Dining room
- Level: Main
- Area: 224
- Dimensions: 16 x 14
Kitchen
- Level: Main
- Area: 459
- Dimensions: 27 x 17
Living room
- Level: Main
- Area: 304
- Dimensions: 19 x 16
Office
- Level: Main
- Area: 180
- Dimensions: 15 x 12
Heating
- Propane, Forced Air
Cooling
- Central Air
Appliances
- Included: Dishwasher, Dryer, Oven, Range, Refrigerator, Washer, Water Softener Rented
Features
- Kitchen Island
- Flooring: Wood
- Basement: Full,Partially Finished
Interior area
- Total structure area: 3,872
- Total interior livable area: 3,872 sqft
- Finished area above ground: 3,072
- Finished area below ground: 800
Property
Parking
- Total spaces: 2.5
- Parking features: Basement Access, Garage Door Opener, Attached, 2 Car
- Attached garage spaces: 2.5
Features
- Levels: Two
- Stories: 2
- Patio & porch: Patio
- Pool features: In Ground
Lot
- Size: 3.44 Acres
Details
- Additional structures: Garden Shed
- Parcel number: 030050100200
- Zoning: residential
Construction
Type & style
- Home type: SingleFamily
- Architectural style: Colonial
- Property subtype: Single Family Residence
Materials
- Aluminum Siding, Aluminum/Steel, Brick, Brick/Stone
Condition
- 21+ Years
- New construction: No
- Year built: 1969
Utilities & green energy
- Sewer: Septic Tank
- Water: Well
Community & HOA
Location
- Region: Saukville
- Municipality: Cedarburg
Financial & listing details
- Price per square foot: $207/sqft
- Annual tax amount: $6,202
- Date on market: 10/8/2026
- Inclusions: Refrigerator, Oven/Range, Dishwasher, Washer/Dryer, Water Conditioning System 03-005-01-004.00 Additional Tax Code- Adds $134.97 Per Year To Taxes (Included In The Total Taxes Above)
Estimated market value
Not available
Estimated sales range
Not available
Not available
Price history
| Date | Event | Price |
|---|---|---|
| 10/8/2026 | Listed for sale | $799,900$207/sqft |
Source:  WIREX MLS #1983279 Report a problem WIREX MLS #1983279 Report a problem | ||
Public tax history
Tax history is unavailable.
Monthly payment
Est. payment
Payment breakdown
Explore the cost of this home by adjusting the details. Changes won't be saved.Climate risks
Neighborhood: 53080
Nearby schools
Schools provided by the listing agent
- Middle: Webster
- High: Cedarburg
- District: Cedarburg
Source: WIREX MLS. This data may not be complete. We recommend contacting the local school district to confirm school assignments for this home.
- $686,500-- bd-- ba-- sqft2473 Horns Corner Rd, Saukville, WI 53080Off Market
- $549,900-- bd-- ba-- sqft2463 Horns Corner Rd, Saukville, WI 53080Off Market
- $379,600-- bd-- ba-- sqft9527 Cedar Sauk Rd, Saukville, WI 53080Off Market
- $584,900-- bd-- ba-- sqft3326 Cedar Sauk Rd, Saukville, WI 53080Off Market
Similar homes
- $840,0004 bd3 ba3.6k sqft7320 N Pheasant LANE, River Hills, WI 53217Active
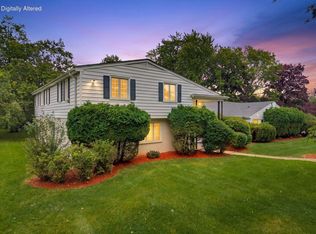 MLS ID #1983242, Reginald Johnson. WIREX MLS
 - $725,0004 bd3 ba3k sqft6171 Pleasant Hill DRIVE, West Bend, WI 53095Active
 MLS ID #1956532, Jeff Niedfeldt. WIREX MLS
 - $750,0004 bd3 ba3.1k sqftW71N428 Mulberry AVENUE, Cedarburg, WI 53012Active
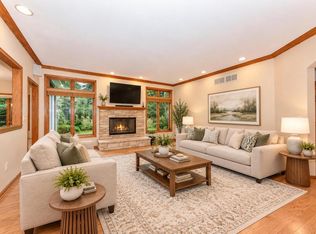 MLS ID #1975358, Sarita Deshpande. WIREX MLS
 - $799,0004 bd3 ba3.4k sqft11912 N Lantern LANE, Mequon, WI 53092Active
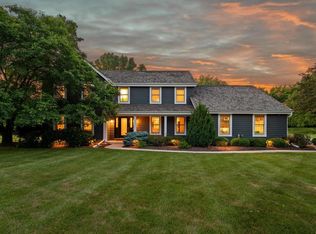 MLS ID #1972202, Suzanne Powers Realty Group*. WIREX MLS
