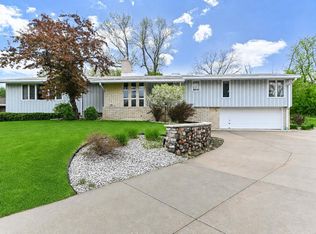
Desirable 5-bedroom Colonial in East Mequon's Kenilworth neighborhood, minutes from Lake Michigan & park w/ lakefront access. An open layout centers on a granite kitchen w/ stainless appliances, flowing to the dinette w/ patio access. The family room offers a natural fireplace & built-ins, w/ hardwood floors in the freshly painted living, dining, & foyer. A private main-floor bedroom/office is perfect for guests or a quiet office. Upstairs features a spacious primary suite w/ skylit bath, plus three large bedrooms & a sleek second bath. The lower level adds two versatile rooms, plus two EV chargers & quick I-43 access to major cities. Updates Include: Professional landscaping, Patio Restoration, Siding fully repaired and professionally matched and touched up, Interior Painting and More.
Contingent
Price cut: $50K (10/7)
$749,000
10205 N Kenilworth CIRCLE, Mequon, WI 53092
5beds
3,547sqft
Single Family Residence
Built in 1991
0.76 Acres Lot
$751,200 Zestimate®
$211/sqft
$-- HOA
What's special
Three large bedroomsSleek second bathInterior paintingGranite kitchenOpen layoutPatio restorationProfessional landscaping
- 49 days
- 558
- 37
Likely to sell faster than
Zillow last checked:
Listing updated:
Listed by:
Marc Pehowski 262-788-3630,
Keller Williams Ozaukee
Source: WIREX MLS,MLS#: 1980603 Originating MLS: Metro MLS
Facts & features
Interior
Bedrooms & bathrooms
- Bedrooms: 5
- Bathrooms: 3
- Full bathrooms: 2
- 1/2 bathrooms: 1
- Main level bedrooms: 1
Primary bedroom
- Level: Upper
- Area: 322
- Dimensions: 23 x 14
Bedroom 2
- Level: Upper
- Area: 168
- Dimensions: 14 x 12
Bedroom 3
- Level: Upper
- Area: 168
- Dimensions: 14 x 12
Bedroom 4
- Level: Upper
- Area: 156
- Dimensions: 13 x 12
Bedroom 5
- Level: Main
- Area: 195
- Dimensions: 15 x 13
Bathroom
- Features: Ceramic Tile, Master Bedroom Bath: Walk-In Shower, Shower Over Tub, Shower Stall
Dining room
- Level: Main
- Area: 168
- Dimensions: 14 x 12
Family room
- Level: Main
- Area: 330
- Dimensions: 22 x 15
Kitchen
- Level: Main
- Area: 117
- Dimensions: 13 x 9
Living room
- Level: Main
- Area: 323
- Dimensions: 19 x 17
Heating
- Natural Gas, Forced Air
Cooling
- Central Air
Appliances
- Included: Dishwasher, Disposal, Dryer, Freezer, Microwave, Oven, Range, Refrigerator, Washer, Water Softener
Features
- High Speed Internet, Walk-In Closet(s), Kitchen Island
- Flooring: Wood
- Windows: Skylight(s)
- Basement: 8'+ Ceiling,Block,Finished,Full,Radon Mitigation System,Sump Pump
Interior area
- Total structure area: 3,547
- Total interior livable area: 3,547 sqft
- Finished area above ground: 2,947
- Finished area below ground: 600
Property
Parking
- Total spaces: 2.5
- Parking features: Garage Door Opener, Attached, 2 Car
- Attached garage spaces: 2.5
Features
- Levels: Two
- Stories: 2
- Patio & porch: Patio
- Has view: Yes
- View description: Water
- Has water view: Yes
- Water view: Water
- Waterfront features: Deeded Water Access, Water Access/Rights, Pond
- Body of water: Pond
Lot
- Size: 0.76 Acres
Details
- Parcel number: 151470019000
- Zoning: R-4
Construction
Type & style
- Home type: SingleFamily
- Architectural style: Colonial
- Property subtype: Single Family Residence
Materials
- Brick, Brick/Stone, Wood Siding
Condition
- 21+ Years
- New construction: No
- Year built: 1991
Utilities & green energy
- Sewer: Public Sewer
- Water: Shared Well
- Utilities for property: Cable Available
Community & HOA
Community
- Subdivision: Kenilworth
Location
- Region: Mequon
- Municipality: Mequon
Financial & listing details
- Price per square foot: $211/sqft
- Tax assessed value: $729,100
- Annual tax amount: $7,876
- Date on market: 9/18/2026
- Inclusions: Refrigerator, Oven/Range, Microwave, Washer, Dryer, Water Softener(Owned), Refrigerator(Lower), Freezer(Lower), Two Ev Chargers(Garage)
- Exclusions: Seller's Personal Property
Estimated market value
$751,200
$714,000 - $789,000
$4,621/mo
Price history
| Date | Event | Price |
|---|---|---|
| 10/12/2026 | Contingent | $749,000$211/sqft |
Source:  WIREX MLS #1980603 Report a problem | ||
| 10/7/2026 | Price change | $749,000-6.3%$211/sqft |
Source: WIREX MLS #1980603 Report a problem | ||
| 9/18/2026 | Listed for sale | $799,000+44.9%$225/sqft |
Source: WIREX MLS #1980603 Report a problem | ||
| 11/5/2018 | Sold | $551,300-0.7%$155/sqft |
Source: Public Record Report a problem | ||
| 9/6/2018 | Listed for sale | $555,000+5.7%$156/sqft |
Source: First Weber Inc -NPW #1603202 Report a problem | ||
| 2/4/2005 | Sold | $525,000$148/sqft |
Source: Public Record Report a problem | ||
Public tax history
| Year | Property taxes | Tax assessment |
|---|---|---|
| 2025 | $7,876 +6.7% | $722,700 +38.1% |
| 2024 | $7,382 +6.6% | $523,200 |
| 2023 | $6,927 +0.8% | $523,200 |
| 2022 | $6,873 -0.9% | $523,200 |
| 2021 | $6,935 -11.9% | $523,200 +1% |
| 2020 | $7,874 +10328.3% | $517,800 |
| 2019 | $76 -99% | $517,800 |
| 2018 | $7,467 -0.9% | $517,800 |
| 2017 | $7,538 -0.8% | $517,800 |
| 2016 | $7,600 +0.7% | $517,800 |
| 2015 | $7,544 +0.2% | $517,800 |
| 2014 | $7,528 -4.4% | $517,800 |
| 2013 | $7,873 +0.1% | $517,800 |
| 2012 | $7,869 +0.2% | $517,800 |
| 2011 | $7,851 -4.3% | $517,800 |
| 2010 | $8,201 -8.7% | $517,800 +1.2% |
| 2009 | $8,982 +3.6% | $511,500 +20.2% |
| 2008 | $8,672 +0.4% | $425,600 |
| 2007 | $8,641 +11.9% | $425,600 |
| 2006 | $7,719 -11.1% | $425,600 |
| 2005 | $8,679 +3.3% | $425,600 |
| 2004 | $8,403 +4.9% | $425,600 |
| 2003 | $8,012 +3.7% | $425,600 |
| 2002 | $7,726 +4.8% | $425,600 +32.4% |
| 2001 | $7,373 | $321,400 |
Find assessor info on the county website
Monthly payment
Est. payment
Payment breakdown
Explore the cost of this home by adjusting the details. Changes won't be saved.Climate risks
Neighborhood: 53092
Nearby schools
Schools provided by the listing agent
- High: Homestead
- District: Mequon-Thiensville
Source: WIREX MLS. This data may not be complete. We recommend contacting the local school district to confirm school assignments for this home.
Similar homes
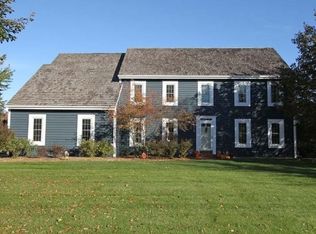
- $875,0005 bd4 ba4.2k sqft10534 N Burning Bush LANE, Mequon, WI 53092Active
 MLS ID #1987175, Kurtin Ryba Group*. WIREX MLS
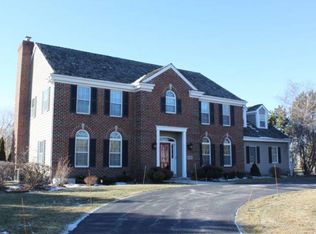
- $699,0004 bd4 ba3.1k sqft172 W Bergen DRIVE, Fox Point, WI 53217Active
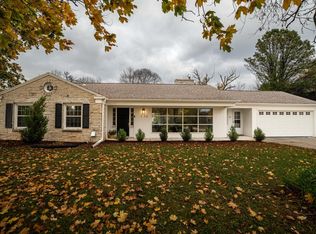 MLS ID #1986399, Emily Fulton. WIREX MLS
- $589,9004 bd3 ba2.3k sqft11040 N Riverland COURT, Mequon, WI 53092Active
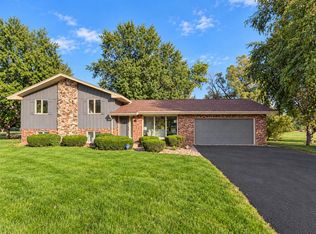 MLS ID #1981690, Aaron Gerakosov. WIREX MLS
- $725,0005 bd4 ba3.6k sqft301 W Indian Creek COURT, Fox Point, WI 53217Active
 MLS ID #1962424, Lorie Wertheimer. WIREX MLS
