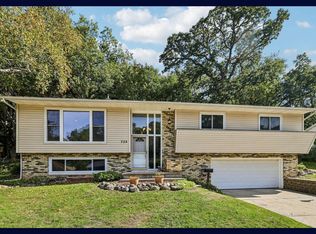
Welcome to this 3BD/1.5BA ranch on Jefferson's west edge. A spacious living room and another family room with a floor-to-ceiling stone fireplace offer plenty of room to entertain. The kitchen features a breakfast bar, pantry and sliding doors to the backyard patio, while the main-floor laundry room adds everyday convenience. The primary bedroom offers double closets and connects to the full bath. Two more bedrooms and a half bath complete the main level. Downstairs offers generous storage or workspace, plus a partially finished rec area ready for your ideas. In a prime location, just blocks from the Rock River, Riverfront Park, and close to schools.
Contingent
$339,900
685 Oak DRIVE, Jefferson, WI 53549
3beds
1,710sqft
Single Family Residence
Built in 1978
0.31 Acres Lot
$339,800 Zestimate®
$199/sqft
$-- HOA
What's special
Partially finished rec areaMain-floor laundry roomBackyard patio
- 13 days
- 818
- 43
Likely to sell faster than
Zillow last checked:
Listing updated:
Listed by:
Laura Staude Flood 920-988-9767,
eXp Realty
Source: WIREX MLS,MLS#: 1981916 Originating MLS: Metro MLS
Originating MLS: Metro MLSFacts & features
Interior
Bedrooms & bathrooms
- Bedrooms: 3
- Bathrooms: 2
- Full bathrooms: 1
- 1/2 bathrooms: 1
- Main level bedrooms: 3
Primary bedroom
- Level: Main
- Area: 156
- Dimensions: 13 x 12
Bedroom 2
- Level: Main
- Area: 168
- Dimensions: 14 x 12
Bedroom 3
- Level: Main
- Area: 144
- Dimensions: 12 x 12
Bathroom
- Features: Tub Only, Dual Entry Off Master Bedroom, Shower Over Tub
Dining room
- Level: Main
- Area: 121
- Dimensions: 11 x 11
Family room
- Level: Main
- Area: 276
- Dimensions: 23 x 12
Kitchen
- Level: Main
- Area: 132
- Dimensions: 11 x 12
Living room
- Level: Main
- Area: 340
- Dimensions: 17 x 20
Heating
- Natural Gas, Forced Air
Cooling
- Central Air
Appliances
- Included: Dryer, Range, Refrigerator, Washer
Features
- High Speed Internet, Pantry
- Basement: Full
Interior area
- Total structure area: 1,710
- Total interior livable area: 1,710 sqft
Video & virtual tour
Property
Parking
- Total spaces: 2
- Parking features: Garage Door Opener, Attached, 2 Car
- Attached garage spaces: 2
Features
- Levels: One
- Stories: 1
- Patio & porch: Patio
Lot
- Size: 0.31 Acres
Details
- Parcel number: 24106141041022
- Zoning: Res
Construction
Type & style
- Home type: SingleFamily
- Architectural style: Ranch
- Property subtype: Single Family Residence
Materials
- Aluminum Siding, Aluminum/Steel, Stone, Brick/Stone
Condition
- 21+ Years
- New construction: No
- Year built: 1978
Utilities & green energy
- Sewer: Public Sewer
- Water: Public
- Utilities for property: Cable Available
Community & HOA
Location
- Region: Jefferson
- Municipality: Jefferson
Financial & listing details
- Price per square foot: $199/sqft
- Tax assessed value: $323,200
- Annual tax amount: $5,399
- Date on market: 9/24/2026
- Inclusions: Stove, Oven, Refrigerator, Washer, Dryer, Electric Can Opener
- Exclusions: Seller's Personal Property
Estimated market value
$339,800
$323,000 - $357,000
$1,661/mo
Price history
| Date | Event | Price |
|---|---|---|
| 10/1/2026 | Listed for sale | $339,900$199/sqft |
Source: eXp Realty #1981916 Report a problem | ||
| 10/1/2026 | Contingent | $339,900$199/sqft |
Source:  WIREX MLS #1981916 Report a problem WIREX MLS #1981916 Report a problem | ||
| 9/24/2026 | Listed for sale | $339,900+299.9%$199/sqft |
Source: eXp Realty #1981916 Report a problem | ||
| 4/25/2008 | Sold | $85,000$50/sqft |
Source: Public Record Report a problem | ||
Public tax history
| Year | Property taxes | Tax assessment |
|---|---|---|
| 2024 | $5,451 +5.8% | $292,700 |
| 2023 | $5,152 -11.1% | $292,700 +3.8% |
| 2022 | $5,796 +9.6% | $282,000 +17.1% |
| 2021 | $5,290 +10.1% | $240,900 +7.9% |
| 2020 | $4,806 +12.4% | $223,200 +15.8% |
| 2019 | $4,274 +13.7% | $192,800 +17.3% |
| 2017 | $3,760 +2.1% | $164,300 +2.2% |
| 2016 | $3,683 +1.8% | $160,800 +2.2% |
| 2015 | $3,616 -0.5% | $157,400 -0.7% |
| 2014 | $3,635 -0.9% | $158,500 +2.9% |
| 2013 | $3,667 -4.2% | $154,000 -4.2% |
| 2012 | $3,830 +0.7% | $160,800 -3.5% |
| 2011 | $3,803 +2.7% | $166,600 -3.3% |
| 2010 | $3,703 +2.4% | $172,300 -6.3% |
| 2009 | $3,615 +4.1% | $183,800 -0.9% |
| 2008 | $3,474 +0.3% | $185,500 -2.8% |
| 2007 | $3,463 +8.4% | $190,800 +8.5% |
| 2006 | $3,195 -3.2% | $175,900 +15.6% |
| 2005 | $3,301 -1% | $152,200 |
| 2004 | $3,335 -1.7% | $152,200 |
| 2003 | $3,393 -2.8% | $152,200 +22.4% |
| 2002 | $3,490 +5.2% | $124,300 |
| 2000 | $3,316 | $124,300 |
Find assessor info on the county website
Monthly payment
Est. payment
Payment breakdown
Explore the cost of this home by adjusting the details. Changes won't be saved.Climate risks
Neighborhood: 53549
Nearby schools
Schools provided by the listing agent
- Elementary: West
- Middle: Jefferson
- High: Jefferson
- District: Jefferson
Source: WIREX MLS. This data may not be complete. We recommend contacting the local school district to confirm school assignments for this home.

Similar homes
- $349,9003 bd2 ba1.4k sqft521 W Ryder STREET, Jefferson, WI 53549Active
 MLS ID #1983173, Bruce Fuller. WIREX MLS
 - $384,9003 bd2 ba2k sqft715 Collins Rd, Jefferson, WI 53549For Sale
 MLS ID #2031036, Natasha Zinzow. SCWMLS
 - $264,9003 bd1 ba1.1k sqft604 N Main STREET, Jefferson, WI 53549Active
 MLS ID #1981810, Andrew Garcia. WIREX MLS
 - $319,0003 bd3 ba2k sqft724 Cloute STREET, Fort Atkinson, WI 53538Active
 MLS ID #1982931, Laura Staude Flood. WIREX MLS
