Space, Comfort & Exceptional Value! This newly updated Fort Atkinson home offers 2,300+ sq. ft. of finished living space with 4 bedrooms and 3.5 baths. Enjoy a formal dining room, massive living room with like-new carpet, and beautiful hardwood floors throughout the dining room, kitchen and family room. The spacious 17x18 primary suite features a full wall of closets and private bath. The partially finished lower level adds a full bath and ample storage. An oversized 3+ car garage with rear workshop area provides incredible flexibility for vehicles, hobbies and projects. Conveniently located near parks, Barrie Elementary, downtown, shopping and dining--this is comfortable, spacious living at a great value!
Active
Price cut: $14.9K (9/23)
$335,000
713 Charles STREET, Fort Atkinson, WI 53538
4beds
2,372sqft
Single Family Residence
Built in 1915
7,405 Square Feet Lot
$335,200 Zestimate®
$141/sqft
$-- HOA
What's special
Newly updatedFull wall of closetsAmple storageFormal dining room
- 48 days
- 456
- 34
Zillow last checked:
Listing updated:
Listed by:
Bruce Fuller 920-674-2041,
Century 21 Integrity Group - Jefferson
Source: WIREX MLS,MLS#: 1975862 Originating MLS: Metro MLS
Originating MLS: Metro MLSFacts & features
Interior
Bedrooms & bathrooms
- Bedrooms: 4
- Bathrooms: 4
- Full bathrooms: 3
- 1/2 bathrooms: 1
Primary bedroom
- Level: Upper
- Area: 306
- Dimensions: 17 x 18
Bedroom 2
- Level: Upper
- Area: 108
- Dimensions: 9 x 12
Bedroom 3
- Level: Upper
- Area: 90
- Dimensions: 9 x 10
Bathroom
- Features: Master Bedroom Bath: Tub/Shower Combo, Master Bedroom Bath
Dining room
- Level: Main
- Area: 121
- Dimensions: 11 x 11
Family room
- Level: Main
- Area: 221
- Dimensions: 13 x 17
Kitchen
- Level: Main
- Area: 121
- Dimensions: 11 x 11
Living room
- Level: Main
- Area: 460
- Dimensions: 20 x 23
Heating
- Natural Gas, Forced Air
Cooling
- Central Air
Appliances
- Included: Dishwasher, Oven, Range, Refrigerator
Features
- High Speed Internet, Walk-In Closet(s)
- Basement: Full,Concrete
Interior area
- Total structure area: 2,372
- Total interior livable area: 2,372 sqft
- Finished area above ground: 1,988
- Finished area below ground: 384
Property
Parking
- Total spaces: 3.5
- Parking features: Detached, 3 Car
- Garage spaces: 3.5
Features
- Levels: One and One Half
- Stories: 1
- Patio & porch: Deck
Lot
- Size: 7,405 Square Feet
Details
- Parcel number: 22605140412166
- Zoning: RES
Construction
Type & style
- Home type: SingleFamily
- Architectural style: Farmhouse/National Folk
- Property subtype: Single Family Residence
Materials
- Vinyl Siding
Condition
- 21+ Years
- New construction: No
- Year built: 1915
Utilities & green energy
- Sewer: Public Sewer
- Water: Public
- Utilities for property: Cable Available
Community & HOA
Location
- Region: Fort Atkinson
- Municipality: Fort Atkinson
Financial & listing details
- Price per square foot: $141/sqft
- Tax assessed value: $259,600
- Annual tax amount: $4,459
- Date on market: 8/12/2026
- Inclusions: Dishwasher, Range/Oven, Refrigerator
Estimated market value
$335,200
$318,000 - $352,000
$2,626/mo
Price history
| Date | Event | Price |
|---|---|---|
| 9/23/2026 | Price change | $335,000-4.3%$141/sqft |
Source:  WIREX MLS #1975862 Report a problem WIREX MLS #1975862 Report a problem | ||
| 8/17/2026 | Price change | $349,900-3.6%$148/sqft |
Source: WIREX MLS #1975862 Report a problem | ||
| 8/13/2026 | Listed for sale | $362,900+44.9%$153/sqft |
Source: WIREX MLS #1975862 Report a problem | ||
| 3/10/2023 | Sold | $250,522+0.2%$106/sqft |
Source: WIREX MLS #1827139 Report a problem | ||
| 2/8/2023 | Contingent | $249,900$105/sqft |
Source: WIREX MLS #1943925 Report a problem | ||
| 2/2/2023 | Price change | $249,900-5.7%$105/sqft |
Source: WIREX MLS #1943925 Report a problem | ||
| 10/12/2022 | Price change | $265,000-7%$112/sqft |
Source: WIREX MLS #1943925 Report a problem | ||
| 9/23/2022 | Listed for sale | $285,000$120/sqft |
Source: WIREX MLS #1943925 Report a problem | ||
Public tax history
| Year | Property taxes | Tax assessment |
|---|---|---|
| 2024 | $4,438 +6.3% | $237,500 +5.3% |
| 2023 | $4,175 -4.9% | $225,600 +43.5% |
| 2022 | $4,391 +12.7% | $157,200 |
| 2021 | $3,895 +4.7% | $157,200 |
| 2020 | $3,720 +3.6% | $157,200 |
| 2019 | $3,590 +7.9% | $157,200 |
| 2017 | $3,326 +7.2% | $157,200 +11.6% |
| 2016 | $3,101 +0.6% | $140,900 |
| 2015 | $3,083 +3.6% | $140,900 |
| 2014 | $2,977 -2.6% | $140,900 |
| 2013 | $3,056 -0.5% | $140,900 |
| 2012 | $3,072 +1.7% | $140,900 |
| 2011 | $3,020 +2.7% | $140,900 |
| 2010 | $2,941 +3.4% | $140,900 |
| 2009 | $2,846 +3.3% | $140,900 |
| 2008 | $2,755 -2.3% | $140,900 |
| 2007 | $2,820 +2.5% | $140,900 |
| 2006 | $2,752 +10.4% | $140,900 +43.9% |
| 2005 | $2,493 -3.5% | $97,900 |
| 2004 | $2,583 +1.3% | $97,900 |
| 2003 | $2,549 +2.7% | $97,900 |
| 2002 | $2,482 +3.4% | $97,900 |
| 2000 | $2,400 | $97,900 |
Find assessor info on the county website
Monthly payment
Est. payment
Payment breakdown
Explore the cost of this home by adjusting the details. Changes won't be saved.Climate risks
Neighborhood: 53538
Nearby schools
Schools provided by the listing agent
- Middle: Fort Atkinson
- High: Fort Atkinson
- District: Fort Atkinson
Source: WIREX MLS. This data may not be complete. We recommend contacting the local school district to confirm school assignments for this home.
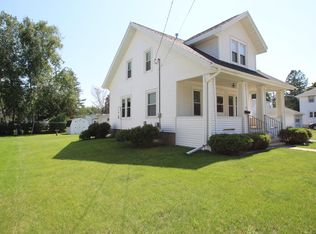
- $256,7003 bd1 ba1.2k sqft717 Charles St, Fort Atkinson, WI 53538Off Market
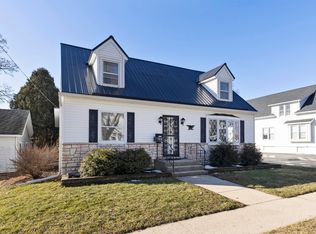
- $322,8003 bd2 ba1.9k sqft709 Charles St, Fort Atkinson, WI 53538Off Market
- $323,800-- bd-- ba-- sqft714 Harriette St, Fort Atkinson, WI 53538Off Market
- $300,300-- bd-- ba-- sqft708 Harriette St, Fort Atkinson, WI 53538Off Market
Similar homes
- $329,0005 bd2 ba2k sqft334 Grove St, Fort Atkinson, WI 53538For Sale
 MLS ID #2025999, Nettie Toeller. SCWMLS
 - $295,0003 bd2 ba1.8k sqft629 Washington St, Fort Atkinson, WI 53538For Sale
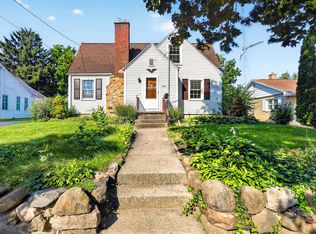 MLS ID #2027193, Kathy L Bartels. SCWMLS
 - $290,0004 bd2 ba1.9k sqft614 Whitewater AVENUE, Fort Atkinson, WI 53538Active
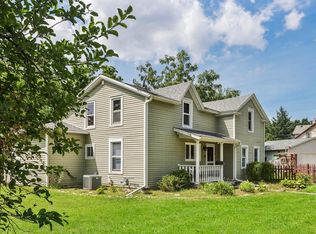 MLS ID #1978006, Beverly Marek. WIREX MLS
 - $279,0003 bd1 ba1.3k sqft405 Jackson STREET, Fort Atkinson, WI 53538Active
 MLS ID #1976660, Sharon Stade. WIREX MLS
