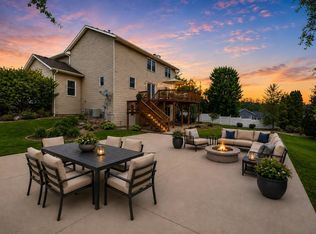
WELCOME HOME! This spacious 5-bedroom, 3-bath ranch offers over 3000 square feet of finished living space & a wonderfully versatile floor plan. The main level features an inviting layout with a gas fireplace, convenient main-level laundry & plenty of room for everyday comfort and entertaining. The finished walk-out lower level offers a separate living space, offering a family room, second kitchen, full bathroom, 2-bedrooms & an office, along with its own private exterior entrance. This flexible arrangement is ideal for extended family, guests, multigenerational households, a private work from home setup or simply extra room to spread out. Outside, enjoy the fenced backyard and peaceful setting. An attached 2 car garage adds everyday convenience. With generous room throughout, an exceptionally versatile lower level and a desirable Oregon location, this home offers possibilities that are hard to find. ONE YEAR, ULTIMATE HOME WARRANTY INCLUDED
Active
$550,000
875 Merri Hill Dr, Oregon, WI 53575
5beds
3,092sqft
Single Family Residence
Built in 2003
0.28 Acres Lot
$542,900 Zestimate®
$178/sqft
$-- HOA
What's special
- --
- on Zillow
- 1,014
- views
- 48
- saves
Zillow last checked:
Listing updated:
Listed by:
Annette Riemer,
First Weber Inc,
Brenda Murphy,
First Weber Inc
Source: SCWMLS,MLS#: 2033321
Facts & features
Interior
Bedrooms & bathrooms
- Bedrooms: 5
- Bathrooms: 3
- Full bathrooms: 3
- Main level bathrooms: 2
Primary bedroom
- Level: Main
- Area: 225
- Dimensions: 15 x 15
Bedroom 2
- Level: Main
- Area: 143
- Dimensions: 11 x 13
Bedroom 3
- Level: Main
- Area: 143
- Dimensions: 11 x 13
Bedroom 4
- Level: Lower
- Area: 198
- Dimensions: 18 x 11
Bedroom 5
- Level: Lower
- Area: 132
- Dimensions: 12 x 11
Family room
- Area: 323
- Dimensions: 17 x 19
Kitchen
- Features: Breakfast Bar, Pantry, Range/Oven, Refrigerator, Dishwasher, Microwave, Freezer, Disposal
- Level: Main
- Area: 132
- Dimensions: 11 x 12
Living room
- Level: Main
- Area: 340
- Dimensions: 17 x 20
Heating
- Forced Air
Cooling
- Central Air
Appliances
- Included: Washer, Dryer, Water Softener Included
- Laundry: Main Level
Features
- Walk-In Closet(s), Great room, Jetted bathtub, At Least 1 tub, Split bedrooms, Ceiling Fan(s), Entrance Foyer, Second Kitchen, Den/Office, Three-Season, Foyer
- Windows: Window Coverings
- Basement: Full,Full Size Windows/Exposed,Walk-Out Access,Partially Finished,Sump Pump,8'+ Ceiling,Storage Space
- Number of fireplaces: 1
- Fireplace features: Gas, 1 fireplace
Interior area
- Total structure area: 3,092
- Total interior livable area: 3,092 sqft
- Finished area above ground: 1,976
Video & virtual tour
Property
Parking
- Total spaces: 2
- Parking features: 2 car, Attached, Garage Door Opener, Access to Basement
- Attached garage spaces: 2
- Has uncovered spaces: Yes
Features
- Levels: One
- Stories: 1
- Patio & porch: Patio, Front Porch
- Fencing: Fenced
Lot
- Size: 0.28 Acres
- Features: Adjacent park/public land, Sidewalk
Details
- Parcel number: 050901275134
- Zoning: res
Construction
Type & style
- Home type: SingleFamily
- Architectural style: Ranch
- Property subtype: Single Family Residence
Materials
- Vinyl Siding, Brick
Condition
- Year built: 2003
Details
- Warranty included: Yes
Utilities & green energy
- Sewer: Public Sewer
- Water: Public
- Utilities for property: Cable Available, Internet - Cable
Community & HOA
Community
- Subdivision: Merri-Hill
Location
- Region: Oregon
Financial & listing details
- Price per square foot: $178/sqft
- Tax assessed value: $576,800
- Annual tax amount: $8,380
- Date on market: 9/24/2026
- Inclusions: Range/oven(2), Refrigerator(2), Dishwasher, Disposal, Microwave, Freezer, Washer(2), Dryer(2), Sump Pump, Water Softener, All Window Coverings, RO System
- Exclusions: Sellers Personal Property
Estimated market value
$542,900
$516,000 - $570,000
$3,505/mo
Price history
| Date | Event | Price |
|---|---|---|
| 10/1/2026 | Listed for sale | $550,000$178/sqft |
Source: SCWMLS #2033321 Report a problem | ||
Public tax history
| Year | Property taxes | Tax assessment |
|---|---|---|
| 2025 | $8,391 +4.9% | $576,400 +18.6% |
| 2024 | $7,996 +3.7% | $486,100 |
| 2023 | $7,709 +8.6% | $486,100 +15.4% |
| 2022 | $7,100 +2.3% | $421,300 +4.7% |
| 2021 | $6,943 +1.9% | $402,500 +6.2% |
| 2020 | $6,812 +9.7% | $378,900 +4.5% |
| 2019 | $6,209 0% | $362,600 +6.5% |
| 2018 | $6,209 +1.3% | $340,500 +4.2% |
| 2017 | $6,131 +2% | $326,900 +4.8% |
| 2016 | $6,009 +2.8% | $312,000 +4% |
| 2015 | $5,845 +8.5% | $299,900 +8% |
| 2014 | $5,386 -0.8% | $277,800 +3.9% |
| 2013 | $5,430 -1.7% | $267,500 -0.5% |
| 2012 | $5,521 +4.9% | $268,800 -2.8% |
| 2011 | $5,264 | $276,500 -0.9% |
| 2010 | $5,264 +3.9% | $279,000 -2.7% |
| 2009 | $5,064 +1.4% | $286,700 -1.7% |
| 2008 | $4,993 -19.8% | $291,800 +9.7% |
| 2007 | $6,222 +5.3% | $265,900 |
| 2006 | $5,909 +10.2% | $265,900 |
| 2005 | $5,363 | $265,900 +12.7% |
| 2004 | $5,363 +381.1% | $235,900 +371.8% |
| 2003 | $1,115 +218.7% | $50,000 +212.5% |
| 2002 | $350 -15.6% | $16,000 |
| 2001 | $414 -1.1% | $16,000 |
| 2000 | $419 | $16,000 |
Find assessor info on the county website
Monthly payment
Est. payment
Payment breakdown
Explore the cost of this home by adjusting the details. Changes won't be saved.Climate risks
Neighborhood: 53575
Nearby schools
Schools provided by the listing agent
- Middle: Oregon
- High: Oregon
- District: Oregon
Source: SCWMLS. This data may not be complete. We recommend contacting the local school district to confirm school assignments for this home.
Similar homes
- $574,9004 bd3 ba2.1k sqft1426 Ravenoaks Trl, Oregon, WI 53575For Sale
 MLS ID #2034630, Brenda Cuta. SCWMLS
 - $599,9004 bd1 ba1.8k sqft5689 County Road D, Oregon, WI 53575For Sale
 MLS ID #2034689, Andrew Krenz. SCWMLS
 - $559,9004 bd4 ba2.5k sqft422 Oakwood Dr, Oregon, WI 53575For Sale
 MLS ID #2020302, Sean Coffey. SCWMLS
 - $625,0004 bd4 ba3.1k sqft992 Autumn Ridge Ct, Oregon, WI 53575For Sale
 MLS ID #2034367, Kari Manson Hvam. SCWMLS
