Showings start Saturday, October 17th. Tucked away on a beautifully wooded 1+ acre lot just minutes from downtown Oregon, this well-maintained home offers the perfect blend of privacy, space, and convenience. The inviting main level features a spacious living room, family room with wood burning fireplace, formal dining room, and kitchen with center island, pantry, and adjoining dining area. Enjoy the peaceful surroundings from the screened porch or expansive deck overlooking the mature trees. Upstairs, you'll find three generously sized bedrooms, including a primary suite with walk-in closet and private bath. Both upstairs bathrooms feature heated tile floors for added comfort! The finished lower level provides additional living and entertaining space with a large rec room, wet bar, and full bathroom. An attached three-car garage completes this wonderful property. Enjoy a quiet, wooded setting with easy access to everything Oregon has to offer!
Active
$669,900
5469 Marie Rd, Oregon, WI 53575
3beds
2,806sqft
Single Family Residence
Built in 1987
1.06 Acres Lot
$654,500 Zestimate®
$239/sqft
$-- HOA
What's special
- --
- on Zillow
- 1,106
- views
- 66
- saves
Zillow last checked:
Listing updated:
Listed by:
Andrew Krenz,
RE/MAX Preferred
Source: SCWMLS,MLS#: 2034703
Facts & features
Interior
Bedrooms & bathrooms
- Bedrooms: 3
- Bathrooms: 4
- Full bathrooms: 3
- 1/2 bathrooms: 1
- Main level bathrooms: 1
Primary bedroom
- Level: Upper
- Area: 208
- Dimensions: 16 x 13
Bedroom 2
- Level: Upper
- Area: 195
- Dimensions: 15 x 13
Bedroom 3
- Level: Upper
- Area: 143
- Dimensions: 13 x 11
Dining room
- Level: Main
- Area: 156
- Dimensions: 13 x 12
Family room
- Area: 182
- Dimensions: 14 x 13
Kitchen
- Features: Pantry, Kitchen Island, Range/Oven, Refrigerator, Dishwasher, Microwave, Disposal
- Level: Main
- Area: 132
- Dimensions: 12 x 11
Living room
- Level: Main
- Area: 264
- Dimensions: 22 x 12
Heating
- Forced Air, Radiant Floor
Cooling
- Central Air
Appliances
- Included: Washer, Dryer, Water Softener Included
Features
- Walk-In Closet(s), Great room, At Least 1 tub, Rec Room, Sun Room
- Basement: Full,Partially Finished
- Number of fireplaces: 2
- Fireplace features: 2 fireplaces, Gas, Wood Burning
Interior area
- Total structure area: 2,806
- Total interior livable area: 2,806 sqft
- Finished area above ground: 2,206
Property
Parking
- Total spaces: 3
- Parking features: Additional Parking, Garage Door Opener
- Garage spaces: 3
- Has uncovered spaces: Yes
Features
- Levels: Two
- Stories: 2
- Patio & porch: Deck, Enclosed
Lot
- Size: 1.06 Acres
- Features: Rural-in subdivision
- Residential vegetation: Wooded
Details
- Parcel number: 050922222982
- Zoning: res
Construction
Type & style
- Home type: SingleFamily
- Architectural style: Colonial
- Property subtype: Single Family Residence
Materials
- Aluminum Siding
- Foundation: Poured concrete foundatn
Condition
- Year built: 1987
Utilities & green energy
- Sewer: Non-Municipal/Prvt dispos
- Water: Well
Community & HOA
Location
- Region: Oregon
Financial & listing details
- Price per square foot: $239/sqft
- Tax assessed value: $623,200
- Annual tax amount: $7,776
- Date on market: 10/15/2026
- Inclusions: Range/oven, refrigerator, dishwasher, microwave, water softener, washer, dryer, window coverings, basement refrigerator
- Exclusions: Sellers personal items
Estimated market value
$654,500
$622,000 - $687,000
$3,929/mo
Price history
| Date | Event | Price |
|---|---|---|
| 10/15/2026 | Listed for sale | $669,900$239/sqft |
Source: SCWMLS #2034703 Report a problem | ||
Public tax history
| Year | Property taxes | Tax assessment |
|---|---|---|
| 2025 | $7,776 0% | $623,200 +46.2% |
| 2024 | $7,777 +8.8% | $426,200 |
| 2023 | $7,151 +2.6% | $426,200 |
| 2022 | $6,972 +15.2% | $426,200 |
| 2021 | $6,050 -6.9% | $426,200 +19.6% |
| 2020 | $6,502 +5.7% | $356,400 |
| 2019 | $6,152 0% | $356,400 |
| 2018 | $6,152 +2.7% | $356,400 |
| 2017 | $5,992 +1.6% | $356,400 |
| 2016 | $5,896 -0.9% | $356,400 |
| 2015 | $5,951 +6.4% | $356,400 |
| 2014 | $5,591 -1% | $356,400 +5.9% |
| 2013 | $5,646 -0.5% | $336,500 |
| 2012 | $5,674 +4.2% | $336,500 |
| 2011 | $5,448 | $336,500 |
| 2010 | $5,448 +3.3% | $336,500 |
| 2009 | $5,275 +1.2% | $336,500 |
| 2008 | $5,214 +13.2% | $336,500 |
| 2007 | $4,605 -14.4% | $336,500 |
| 2006 | $5,376 +5.2% | $336,500 +40.6% |
| 2005 | $5,112 | $239,300 |
| 2004 | $5,112 -1.9% | $239,300 |
| 2003 | $5,208 +6.2% | $239,300 +2.9% |
| 2002 | $4,903 +3.2% | $232,500 |
| 2001 | $4,752 +4.8% | $232,500 |
| 2000 | $4,537 | $232,500 |
Find assessor info on the county website
Monthly payment
Est. payment
Payment breakdown
Explore the cost of this home by adjusting the details. Changes won't be saved.Climate risks
Neighborhood: 53575
Nearby schools
Schools provided by the listing agent
- High: Oregon
- District: Oregon
Source: SCWMLS. This data may not be complete. We recommend contacting the local school district to confirm school assignments for this home.
Similar homes
- $499,9004 bd4 ba2.1k sqft750 Leeward Ln, Oregon, WI 53575For Sale
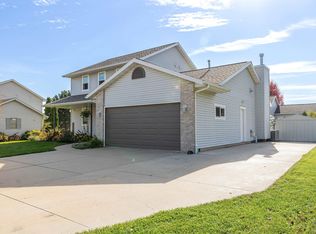 MLS ID #2035500, Brandon Mortenson. SCWMLS
- $625,0004 bd4 ba3.1k sqft992 Autumn Ridge Ct, Oregon, WI 53575For Sale
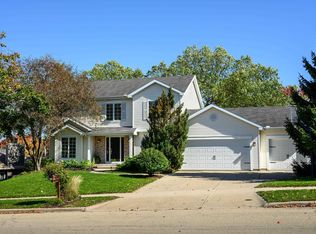 MLS ID #2034367, Kari Manson Hvam. SCWMLS
- $649,9004 bd4 ba3.4k sqft827 Ridge View Ln, Oregon, WI 53575For Sale
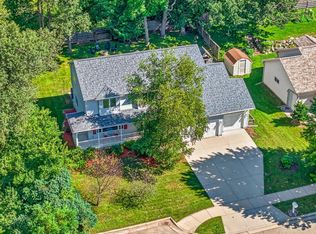 MLS ID #2031318, Kelly Doyle. SCWMLS
- $599,9004 bd1 ba1.8k sqft5689 County Road D, Oregon, WI 53575For Sale
 MLS ID #2034689, Andrew Krenz. SCWMLS
