Well kept ranch with a split-bedroom floor plan that offers both comfort and privacy. The heart of the home is a wide-open great room with vaulted ceilings, creating a bright, airy space that’s perfect for everyday living and entertaining alike. The primary suite sits on its own side of the home, while the two additional bedrooms are on the opposite side, making it an ideal setup for guests, a home office, or flexible living. The unfinished, exposed lower level is already plumbed for a bathroom, giving you a blank canvas to finish to your taste and build equity in your home. Step outside to enjoy peaceful pond views from the backyard, with no direct rear neighbors for added privacy and tranquility. All this, just a short walk from the park! Schedule your showing today!
Active
$415,000
124 Marcie Dr, Brooklyn, WI 53521
3beds
1,518sqft
Single Family Residence
Built in 2005
9,147 Square Feet Lot
$412,300 Zestimate®
$273/sqft
$-- HOA
What's special
- --
- on Zillow
- 354
- views
- 48
- saves
Zillow last checked:
Listing updated:
Listed by:
Aaron Eustice,
Great Rock Realty LLC
Source: SCWMLS,MLS#: 2035387
Facts & features
Interior
Bedrooms & bathrooms
- Bedrooms: 3
- Bathrooms: 2
- Full bathrooms: 2
- Main level bathrooms: 2
Primary bedroom
- Level: Main
- Area: 210
- Dimensions: 15 x 14
Bedroom 2
- Level: Main
- Area: 132
- Dimensions: 12 x 11
Bedroom 3
- Level: Main
- Area: 132
- Dimensions: 12 x 11
Dining room
- Level: Main
- Area: 100
- Dimensions: 10 x 10
Kitchen
- Features: Breakfast Bar, Pantry, Range/Oven, Refrigerator, Dishwasher, Microwave, Freezer, Disposal
- Level: Main
- Area: 100
- Dimensions: 10 x 10
Living room
- Level: Main
- Area: 120
- Dimensions: 12 x 10
Heating
- Forced Air
Cooling
- Central Air
Appliances
- Included: Washer, Dryer, Water Softener Included
Features
- Great room, Vaulted Ceiling(s), At Least 1 tub, Ceiling Fan(s)
- Basement: Full,Full Size Windows/Exposed,Bath/Stubbed,Laundry hookups,Unfinished
- Has fireplace: No
Interior area
- Total structure area: 1,518
- Total interior livable area: 1,518 sqft
- Finished area above ground: 1,518
Property
Parking
- Total spaces: 2
- Parking features: 2 car, Attached, Garage Door Opener
- Attached garage spaces: 2
- Has uncovered spaces: Yes
Features
- Levels: One
- Stories: 1
- Patio & porch: Deck
Lot
- Size: 9,147 Square Feet
- Features: Sidewalk
Details
- Parcel number: 050936471651
- Zoning: Res
Construction
Type & style
- Home type: SingleFamily
- Architectural style: Ranch
- Property subtype: Single Family Residence
Materials
- Vinyl Siding, Brick
- Foundation: Poured concrete foundatn
Condition
- Year built: 2005
Utilities & green energy
- Sewer: Public Sewer
- Water: Public
- Utilities for property: Cable Available, Internet - Cable
Community & HOA
Location
- Region: Brooklyn
Financial & listing details
- Price per square foot: $273/sqft
- Tax assessed value: $256,400
- Annual tax amount: $6,777
- Date on market: 10/26/2026
Estimated market value
$412,300
$392,000 - $433,000
$2,521/mo
Price history
| Date | Event | Price |
|---|---|---|
| 10/26/2026 | Listed for sale | $415,000+154.4%$273/sqft |
Source: SCWMLS #2035387 Report a problem | ||
| 8/9/2013 | Sold | $163,101+3.2%$107/sqft |
Source: SCWMLS #1687716 Report a problem | ||
| 6/11/2013 | Listed for sale | $158,000-35%$104/sqft |
Source: Greater Madison Realty, LLC, dba RE/MAX Preferred #1687716 Report a problem | ||
| 5/14/2013 | Sold | $243,200+11.1%$160/sqft |
Source: Public Record Report a problem | ||
| 11/23/2005 | Sold | $218,900$144/sqft |
Source: Public Record Report a problem | ||
Public tax history
| Year | Property taxes | Tax assessment |
|---|---|---|
| 2025 | $6,777 +5.6% | $256,400 |
| 2024 | $6,417 +3.3% | $256,400 |
| 2023 | $6,214 +2.7% | $256,400 |
| 2022 | $6,054 +0.5% | $256,400 |
| 2021 | $6,023 +0.7% | $256,400 |
| 2020 | $5,983 +14.7% | $256,400 |
| 2019 | $5,217 +0% | $256,400 +18.6% |
| 2018 | $5,217 +4.5% | $216,200 |
| 2017 | $4,991 -1.9% | $216,200 |
| 2016 | $5,089 +0.7% | $216,200 |
| 2015 | $5,055 +3.5% | $216,200 |
| 2014 | $4,883 +2.8% | $216,200 +0.2% |
| 2013 | $4,748 -8.8% | $215,800 |
| 2012 | $5,207 +8.9% | $215,800 |
| 2011 | $4,780 | $215,800 |
| 2010 | $4,780 +1.8% | $215,800 |
| 2009 | $4,693 +8.2% | $215,800 |
| 2008 | $4,336 -2.9% | $215,800 |
| 2007 | $4,465 -0.8% | $215,800 |
| 2006 | $4,500 | $215,800 +315.8% |
| 2005 | -- | $51,900 |
Find assessor info on the county website
Monthly payment
Est. payment
Payment breakdown
Explore the cost of this home by adjusting the details. Changes won't be saved.Climate risks
Neighborhood: 53521
Nearby schools
Schools provided by the listing agent
- Elementary: Brooklyn
- Middle: Oregon
- High: Oregon
- District: Oregon
Source: SCWMLS. This data may not be complete. We recommend contacting the local school district to confirm school assignments for this home.


Similar homes
- $413,0004 bd2 ba2.2k sqft434 County Rd E, Brooklyn, WI 53521For Sale
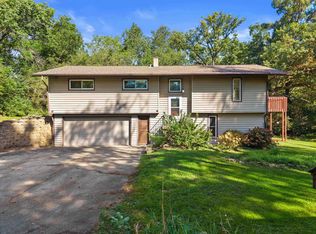 MLS ID #2031798, Andrew R Willits. SCWMLS
- $435,0002 bd2 ba1.4k sqftN8249 State Road 104, Brooklyn, WI 53521For Sale
 MLS ID #2032184, The Lavik Home Team. SCWMLS
- $420,0003 bd1 ba1k sqft510 Center Rd, Oregon, WI 53575For Sale
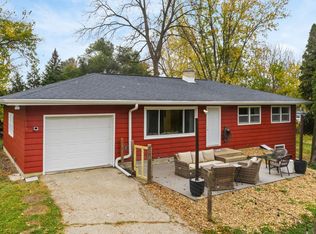 MLS ID #2035840, Sean Coffey. SCWMLS
- $314,9004 bd2 ba1.9k sqft302 W Main St, Brooklyn, WI 53521For Sale
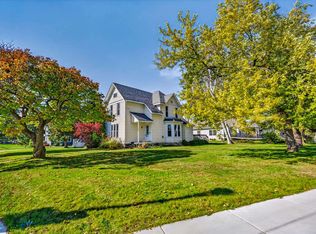 MLS ID #2034863, Tim Krueger. SCWMLS
