FRESH UPDATES INSIDE, A SERIOUS WORKSHOP OUTSIDE. This checks all the big boxes. The beautifully updated kitchen is a cook’s paradise with an open layout that's made for entertaining. This one-level ranch keeps everyday living easy, right down to the spacious laundry room. Meets every hobbyist's wish list: a 40x60 outbuilding with a cement floor, electricity, and radiant heat setup, ready for a workshop, hobby space, or storage for all those toys. Call for a showing today! New furnace and appliances in 2024, new water softener, new septic.
Active
Price cut: $40K (10/20)
$435,000
N8249 State Road 104, Brooklyn, WI 53521
2beds
1,400sqft
Single Family Residence
Built in ----
1.3 Acres Lot
$426,600 Zestimate®
$311/sqft
$-- HOA
What's special
- --
- on Zillow
- 664
- views
- 38
- saves
Zillow last checked:
Listing updated:
Listed by:
The Lavik Home Team,
EXP Realty, LLC,
Josh Lavik,
EXP Realty, LLC
Source: SCWMLS,MLS#: 2032184
Facts & features
Interior
Bedrooms & bathrooms
- Bedrooms: 2
- Bathrooms: 2
- Full bathrooms: 2
- Main level bathrooms: 2
Primary bedroom
- Level: Main
- Area: 130
- Dimensions: 13 x 10
Bedroom 2
- Level: Main
- Area: 110
- Dimensions: 11 x 10
Dining room
- Level: Main
- Area: 156
- Dimensions: 13 x 12
Kitchen
- Features: Breakfast Bar, Kitchen Island, Range/Oven, Refrigerator, Dishwasher, Microwave
- Level: Main
- Area: 132
- Dimensions: 11 x 12
Living room
- Level: Main
- Area: 208
- Dimensions: 13 x 16
Heating
- Forced Air
Cooling
- Central Air
Appliances
- Included: Washer, Dryer, Water Softener Included
- Laundry: Main Level
Features
- Basement: Full
- Has fireplace: No
Interior area
- Total structure area: 1,400
- Total interior livable area: 1,400 sqft
- Finished area above ground: 1,400
Property
Parking
- Total spaces: 6
- Parking features: 2 car, Attached, Detached, 4+ car, Insulated, Workshop in Garage
- Attached garage spaces: 2
- Has uncovered spaces: Yes
Features
- Levels: One
- Stories: 1
- Patio & porch: Deck
Lot
- Size: 1.3 Acres
- Features: Rural-not in subdivision
Details
- Additional structures: Storage
- Parcel number: 0060187.2300
- Zoning: Res
Construction
Type & style
- Home type: SingleFamily
- Architectural style: Ranch
- Property subtype: Single Family Residence
Materials
- Vinyl Siding
- Foundation: Poured concrete foundatn
Utilities & green energy
- Sewer: Non-Municipal/Prvt dispos
- Water: Well
Community & HOA
Location
- Region: Brooklyn
Financial & listing details
- Price per square foot: $311/sqft
- Tax assessed value: $342,000
- Annual tax amount: $4,716
- Date on market: 9/8/2026
- Inclusions: fridge, microwave, dishwasher, water softener, washer, dryer, stovetop, oven
- Exclusions: seller's personal property
Estimated market value
$426,600
$405,000 - $448,000
$1,719/mo
Price history
| Date | Event | Price |
|---|---|---|
| 10/20/2026 | Price change | $435,000-8.4%$311/sqft |
Source: SCWMLS #2032184 Report a problem | ||
| 9/23/2026 | Listed for sale | $475,000$339/sqft |
Source: SCWMLS #2032184 Report a problem | ||
Public tax history
Tax history is unavailable.
Monthly payment
Est. payment
Payment breakdown
Explore the cost of this home by adjusting the details. Changes won't be saved.Climate risks
Neighborhood: 53521
Nearby schools
Schools provided by the listing agent
- Elementary: Levi Leonard
- Middle: Jc Mckenna
- High: Evansville
- District: Evansville
Source: SCWMLS. This data may not be complete. We recommend contacting the local school district to confirm school assignments for this home.
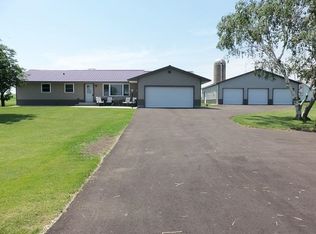
Similar homes
- $399,9003 bd2 ba1.5k sqft617 Badger Dr, Evansville, WI 53536For Sale
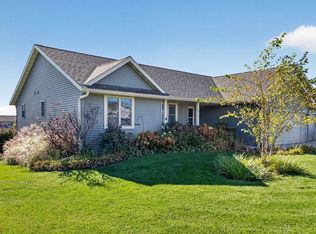 MLS ID #2035076, Morgan Barthen. SCWMLS
- $324,9004 bd2 ba1.9k sqft302 W Main St, Brooklyn, WI 53521For Sale
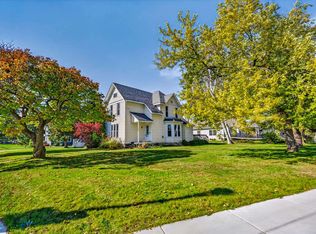 MLS ID #2034863, Tim Krueger. SCWMLS
- $449,9003 bd2 ba1.9k sqft10804 W Highway 14, Evansville, WI 53536For Sale
 MLS ID #2028991, Chris Helgesen. SCWMLS
- $415,0003 bd1 ba1.3k sqft2792 Berkan St, Madison, WI 53711For Sale
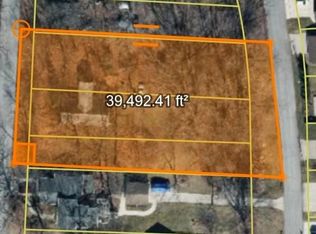 MLS ID #2034880, Leslie Boyea. SCWMLS
