Here’s the gorgeous side-unit condo that you have been waiting for! This fabulous, step-free/totally assessable and pristine 2 bedroom, 2 bath unit in the 55+ wonderful community is in perfect condition with newer appliances, new mechanicals and spacious 2-car attached garage. 13x16 lovely en-suite bedroom/bath has walk-in closet. You’ll love the gas fireplace, all the sunlight, vaulted ceilings and the lovely sunroom leading to the private patio overlooking the green space! The Community Building and pagota are open to the residents, giving extra spaces to entertain and enjoy neighborhood activities. With low condo fees of $325/month (beginning in January, 2027) this is an ideal quiet location in a worry-free environment, and convenient to all Fitchburg amenities Preferred closing date is December 15, 2026. See this today and make this your new home!
Active
$449,500
39 Northlight Way #15, Madison, WI 53711
2beds
1,541sqft
Half Duplex
Built in 2004
-- sqft lot
$-- Zestimate®
$292/sqft
$275/mo HOA
What's special
- --
- on Zillow
- 153
- views
- 5
- saves
Zillow last checked:
Listing updated:
Listed by:
Jacci D See,
Compass Real Estate Wisconsin,
Rachael See,
Compass Real Estate Wisconsin
Source: SCWMLS,MLS#: 2035102
Facts & features
Interior
Bedrooms & bathrooms
- Bedrooms: 2
- Bathrooms: 2
- Full bathrooms: 2
- Main level bathrooms: 2
Primary bedroom
- Level: Main
- Area: 272
- Dimensions: 16 x 17
Bedroom 2
- Level: Main
- Area: 132
- Dimensions: 11 x 12
Kitchen
- Features: Breakfast Bar, Range/Oven, Refrigerator, Dishwasher, Microwave, Disposal
- Level: N
- Area: 120
- Dimensions: 10 x 12
Living room
- Level: Main
- Area: 238
- Dimensions: 14 x 17
Heating
- Forced Air
Cooling
- Central Air
Appliances
- Included: Washer, Dryer, Water softener included
- Laundry: Main Level
Features
- Walk-In Closet(s), Great room, Vaulted Ceiling(s), At Least 1 tub, Split bedrooms, Ceiling Fan(s), Entrance Foyer, Primary Bath, Sun Room
- Flooring: Wood or sim. wood floors
- Windows: Skylight(s), Window Coverings
- Basement: None
- Number of fireplaces: 1
- Fireplace features: 1 fireplace, Gas
- Common walls with other units/homes: 1 Common Wall,End Unit
Interior area
- Total structure area: 1,541
- Total interior livable area: 1,541 sqft
- Finished area above ground: 1,541
Property
Parking
- Total spaces: 2
- Parking features: 2 car Garage, Attached, Garage Door Opener, Concrete
- Attached garage spaces: 2
Features
- Patio & porch: Patio
- Exterior features: Private Entrance
Details
- Parcel number: 060911363432
- Zoning: Res
- Other equipment: Air cleaner
Construction
Type & style
- Home type: SingleFamily
- Property subtype: Half Duplex
Materials
- Aluminum Siding
Condition
- Year built: 2004
Details
- Builder name: Great Dane Devolopment
Utilities & green energy
- Water: Public
- Utilities for property: Internet - Cable
Community & HOA
Community
- Features: Clubhouse, Common Green Space
- Security: Carbon Monoxide Detector(s), Smoke Detector(s)
HOA
- Has HOA: Yes
- Services included: Trash, Snow Removal, Common area maintenance, Common area insurance, Reserve fund, Lawn maintenance
- HOA fee: $275 monthly
Location
- Region: Madison
Financial & listing details
- Price per square foot: $292/sqft
- Tax assessed value: $392,500
- Annual tax amount: $6,975
- Date on market: 10/21/2026
- Inclusions: Range, Refrigerator, Dishwasher, Disposal, Microwave, Washer, Dryer, Water Softener, Garage door opener and remotes, All Window Coverings
- Exclusions: Seller's personal possessions
Estimated market value
Not available
Estimated sales range
Not available
Not available
Price history
| Date | Event | Price |
|---|---|---|
| 10/21/2026 | Listed for sale | $449,500$292/sqft |
Source: SCWMLS #2035102 Report a problem | ||
Public tax history
Tax history is unavailable.
Monthly payment
Est. payment
Payment breakdown
Explore the cost of this home by adjusting the details. Changes won't be saved.Climate risks
Neighborhood: 53711
Nearby schools
Schools provided by the listing agent
- Elementary: Leopold
- Middle: Cherokee Heights
- High: West
- District: Madison
Source: SCWMLS. This data may not be complete. We recommend contacting the local school district to confirm school assignments for this home.
Similar homes
- $435,0002 bd3 ba2.1k sqft33 Sinatra Way, Fitchburg, WI 53711For Sale
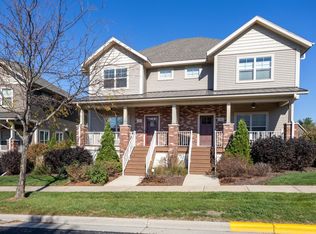 MLS ID #2035222, Jason Allen. SCWMLS
- $345,0003 bd3 ba1.7k sqft2795 Crinkle Root Dr, Fitchburg, WI 53711For Sale
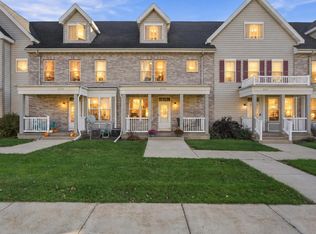 MLS ID #2034636, John David Vasquez. SCWMLS
- $464,9004 bd2 ba2.1k sqft2665 Richardson St, Madison, WI 53711For Sale
 MLS ID #2034486, Joshua Pelletter. SCWMLS
- $415,0003 bd1 ba1.3k sqft2792 Berkan St, Madison, WI 53711For Sale
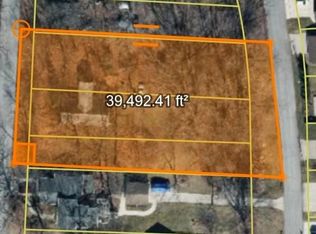 MLS ID #2034880, Leslie Boyea. SCWMLS
