Charming 1970s Raised Ranch in Verona Schools. Welcome to this inviting 4-bedroom, 2-bath raised ranch featuring an open, flowing floor plan filled with natural light. The main level showcases vaulted ceilings with exposed beams, large kitchen with tons of potential, dining area with walk-out to covered deck and a spacious primary suite. The exposed lower level offers two additional bedrooms, a full bath, family room, and flexible recreation space. Step outside to a large, private backyard backing up to wooded land, ideal for outdoor enjoyment and privacy. A warm, character-filled home with excellent space in the highly regarded Verona school district.
Active
$464,900
2665 Richardson St, Madison, WI 53711
4beds
2,184sqft
Single Family Residence
Built in 1978
0.29 Acres Lot
$459,000 Zestimate®
$213/sqft
$-- HOA
What's special
- --
- on Zillow
- 562
- views
- 45
- saves
Zillow last checked:
Listing updated:
Listed by:
Joshua Pelletter,
Rockwood Realty Group
Source: SCWMLS,MLS#: 2034486
Facts & features
Interior
Bedrooms & bathrooms
- Bedrooms: 4
- Bathrooms: 2
- Full bathrooms: 2
- Main level bathrooms: 1
Primary bedroom
- Level: Main
- Area: 195
- Dimensions: 15 x 13
Bedroom 2
- Level: Main
- Area: 121
- Dimensions: 11 x 11
Bedroom 3
- Level: Lower
- Area: 121
- Dimensions: 11 x 11
Bedroom 4
- Level: Lower
- Area: 121
- Dimensions: 11 x 11
Family room
- Area: 182
- Dimensions: 14 x 13
Kitchen
- Features: Breakfast Bar, Dishwasher, Disposal, Microwave, Range/Oven, Refrigerator
- Level: Main
- Area: 110
- Dimensions: 10 x 11
Living room
- Level: Main
- Area: 234
- Dimensions: 18 x 13
Heating
- Radiant
Cooling
- Wall Unit(s)
Appliances
- Included: Washer, Dryer, Water Softener Included
- Laundry: Lower Level
Features
- Vaulted Ceiling(s), Ceiling Fan(s), Rec Room
- Windows: Window Coverings
- Basement: Full,Full Size Windows/Exposed,Finished
- Has fireplace: No
Interior area
- Total structure area: 2,184
- Total interior livable area: 2,184 sqft
- Finished area above ground: 1,164
Property
Parking
- Total spaces: 2
- Parking features: 2 car, Attached
- Attached garage spaces: 2
- Has uncovered spaces: Yes
Features
- Levels: Multi/Split,Bi-level
- Patio & porch: Deck
Lot
- Size: 0.29 Acres
Details
- Parcel number: 060916221779
- Zoning: RES
Construction
Type & style
- Home type: SingleFamily
- Property subtype: Single Family Residence
Materials
- Vinyl Siding, Brick, Stone
- Foundation: Poured concrete foundatn
Condition
- Year built: 1978
Utilities & green energy
- Sewer: Public Sewer
- Water: Public
- Utilities for property: Cable Available
Community & HOA
Location
- Region: Madison
Financial & listing details
- Price per square foot: $213/sqft
- Tax assessed value: $399,300
- Annual tax amount: $6,781
- Date on market: 10/12/2026
- Inclusions: refrigerator, oven/range, microwave, dishwasher, washer, dryer, water softener
- Exclusions: Sellers personal property, freezer in lower level
Estimated market value
$459,000
$436,000 - $482,000
$3,434/mo
Price history
| Date | Event | Price |
|---|---|---|
| 10/12/2026 | Listed for sale | $464,900+158.3%$213/sqft |
Source: SCWMLS #2034486 Report a problem | ||
| 9/22/2009 | Sold | $180,000$82/sqft |
Source: Public Record Report a problem | ||
Public tax history
| Year | Property taxes | Tax assessment |
|---|---|---|
| 2025 | $6,781 +0.1% | $383,500 +4.6% |
| 2024 | $6,776 +8.3% | $366,700 +25.5% |
| 2023 | $6,259 +7.5% | $292,300 |
| 2022 | $5,825 +0.5% | $292,300 +13.1% |
| 2021 | $5,795 +1.5% | $258,400 |
| 2020 | $5,707 +17% | $258,400 +13.2% |
| 2019 | $4,876 +0% | $228,300 +5.5% |
| 2018 | $4,876 +4.8% | $216,300 +7.7% |
| 2017 | $4,655 +10.6% | $200,900 +9.2% |
| 2016 | $4,210 +3.5% | $183,900 +2.8% |
| 2015 | $4,068 +1.6% | $178,900 -0.3% |
| 2014 | $4,003 -2.8% | $179,500 |
| 2013 | $4,119 -1.4% | $179,500 -0.5% |
| 2012 | $4,179 +6.1% | $180,400 |
| 2011 | $3,938 | $180,400 |
| 2010 | $3,938 -2% | $180,400 -9.4% |
| 2009 | $4,019 +0.6% | $199,100 |
| 2008 | $3,995 -0.9% | $199,100 |
| 2007 | $4,030 -1.2% | $199,100 |
| 2006 | $4,080 +11.2% | $199,100 |
| 2005 | $3,669 | $199,100 +72.8% |
| 2004 | $3,669 +9.7% | $115,200 |
| 2003 | $3,346 +0.4% | $115,200 +2.2% |
| 2002 | $3,332 +5.5% | $112,700 |
| 2001 | $3,158 +4.2% | $112,700 |
| 2000 | $3,030 | $112,700 |
Find assessor info on the county website
Monthly payment
Est. payment
Payment breakdown
Explore the cost of this home by adjusting the details. Changes won't be saved.Climate risks
Neighborhood: 53711
Nearby schools
Schools provided by the listing agent
- Elementary: Stoner Prairie
- Middle: Savanna Oaks
- High: Verona
- District: Verona
Source: SCWMLS. This data may not be complete. We recommend contacting the local school district to confirm school assignments for this home.
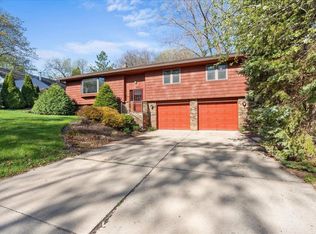
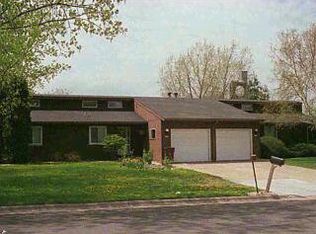
Similar homes
- $474,9004 bd3 ba2.1k sqft5654 Lacy Rd, Fitchburg, WI 53711For Sale
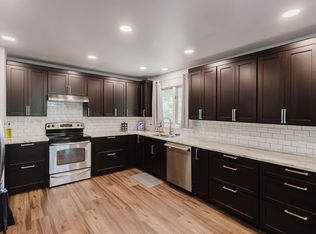 MLS ID #2029013, Christina Weitzel. SCWMLS
 - $549,9003 bd3 ba2.5k sqft5800 Tall Oaks Rd, Fitchburg, WI 53711For Sale
 MLS ID #2034243, Molly Flynn. SCWMLS
 - $439,9005 bd3 ba2.3k sqft5211 Big Bow Ct, Fitchburg, WI 53711For Sale
 MLS ID #2032180, Jason Morse. SCWMLS
 - $489,0003 bd3 ba2.3k sqft2122 Gilbert Rd, Madison, WI 53711For Sale
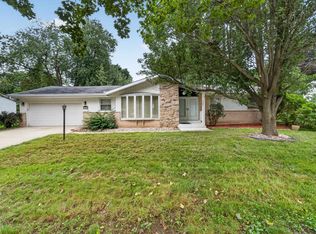 MLS ID #2033416, Erin Flesch. SCWMLS
