Welcome to this inviting west-side Madison home, set in an established neighborhood with a sizable yard, mature trees and convenient access to Vitense Golfland, West Towne Mall and everyday west-side and Fitchburg amenities. Inside, enjoy hardwood floors, a double-sided wood-burning fireplace and generous lower-level living space with a walkout to the backyard. Recent updates include a new water heater, water softener and whole-home humidifier in 2026, carpet in 2023, attic insulation and bathroom fan in 2022, and soffit, fascia and gutters in 2019. A great blend of character, space and thoughtful updates!
Active
$440,000
5809 Crabapple Ln, Madison, WI 53711
3beds
2,077sqft
Single Family Residence
Built in 1957
0.34 Acres Lot
$433,900 Zestimate®
$212/sqft
$-- HOA
What's special
- --
- on Zillow
- 680
- views
- 41
- saves
Zillow last checked:
Listing updated:
Listed by:
Matt Winzenried Real Estate Team,
Realty Executives Cooper Spransy,
Karisa M Mihlbauer,
Realty Executives Cooper Spransy
Source: SCWMLS,MLS#: 2033104
Facts & features
Interior
Bedrooms & bathrooms
- Bedrooms: 3
- Bathrooms: 2
- Full bathrooms: 1
- 1/2 bathrooms: 1
- Main level bathrooms: 1
Primary bedroom
- Level: Main
- Area: 143
- Dimensions: 13 x 11
Bedroom 2
- Level: Main
- Area: 110
- Dimensions: 11 x 10
Bedroom 3
- Level: Main
- Area: 72
- Dimensions: 9 x 8
Dining room
- Level: Main
- Area: 88
- Dimensions: 11 x 8
Kitchen
- Features: Range/Oven, Refrigerator, Dishwasher, Microwave, Disposal
- Level: Main
- Area: 105
- Dimensions: 15 x 7
Living room
- Level: Main
- Area: 247
- Dimensions: 19 x 13
Heating
- Forced Air
Cooling
- Central Air
Appliances
- Included: Washer, Dryer
- Laundry: Lower Level
Features
- At Least 1 tub, Mud Room, Den/Office, Rec Room
- Basement: Full,Full Size Windows/Exposed,Walk-Out Access,Partially Finished,Toilet Only
- Number of fireplaces: 1
- Fireplace features: 1 fireplace, Wood Burning
Interior area
- Total structure area: 2,077
- Total interior livable area: 2,077 sqft
- Finished area above ground: 1,337
Property
Parking
- Total spaces: 1
- Parking features: 1 car, Attached, Garage Door Opener
- Attached garage spaces: 1
- Has uncovered spaces: Yes
Features
- Levels: One
- Stories: 1
- Patio & porch: Deck, Patio
- Fencing: Fenced
Lot
- Size: 0.34 Acres
- Dimensions: 100X150
- Features: Near Public Transit
Details
- Parcel number: 070931309102
- Zoning: SR-C1
Construction
Type & style
- Home type: SingleFamily
- Architectural style: Ranch
- Property subtype: Single Family Residence
Materials
- Vinyl Siding, Stone
- Foundation: Poured concrete foundatn
Condition
- Year built: 1957
Utilities & green energy
- Sewer: Public Sewer
- Water: Public
- Utilities for property: Cable Available
Community & HOA
Community
- Subdivision: Meadowood
Location
- Region: Madison
Financial & listing details
- Price per square foot: $212/sqft
- Tax assessed value: $376,100
- Annual tax amount: $6,652
- Date on market: 9/21/2026
- Inclusions: washer, dryer, water softener, window coverings, any installed shelves, wood swing, sandbox, play set, Ring doorbell, Ring cameras, Nest thermostat
- Exclusions: Seller's personal property
Estimated market value
$433,900
$412,000 - $456,000
$2,506/mo
Price history
| Date | Event | Price |
|---|---|---|
| 9/25/2026 | Listed for sale | $440,000+144.4%$212/sqft |
Source: SCWMLS #2033104 Report a problem | ||
| 12/30/2015 | Sold | $180,000-2.7%$87/sqft |
Source: SCWMLS #1761391 Report a problem | ||
| 11/4/2015 | Price change | $184,900-5.1%$89/sqft |
Source: Lauer Realty Group, Inc. #1761391 Report a problem | ||
| 8/19/2015 | Price change | $194,900-2.5%$94/sqft |
Source: Restaino & Associates #1747109 Report a problem | ||
| 6/26/2015 | Price change | $199,900-4.8%$96/sqft |
Source: Restaino & Associates #1747109 Report a problem | ||
| 5/21/2015 | Listed for sale | $209,900+29.2%$101/sqft |
Source: Restaino & Associates #1747109 Report a problem | ||
| 9/9/2010 | Sold | $162,500+15.7%$78/sqft |
Source: Public Record Report a problem | ||
| 5/15/2007 | Sold | $140,500$68/sqft |
Source: Public Record Report a problem | ||
Public tax history
| Year | Property taxes | Tax assessment |
|---|---|---|
| 2024 | $7,065 +4.9% | $360,900 +8% |
| 2023 | $6,734 | $334,200 +14% |
| 2022 | -- | $293,200 +14% |
| 2021 | -- | $257,200 +4.5% |
| 2020 | -- | $246,100 +7% |
| 2019 | $4,371 | $230,000 +11.7% |
| 2018 | $4,371 -0.7% | $205,900 +4% |
| 2017 | $4,402 +6.4% | $198,000 +10% |
| 2016 | $4,136 +4.3% | $180,000 +4.4% |
| 2014 | $3,968 -0.1% | $172,400 +3% |
| 2013 | $3,970 +2.6% | $167,400 |
| 2012 | $3,869 -2.5% | $167,400 -7% |
| 2011 | $3,970 +10.6% | $180,000 +6.4% |
| 2010 | $3,590 +4.6% | $169,100 -3% |
| 2009 | $3,431 +0.6% | $174,300 -4% |
| 2008 | $3,409 -1.6% | $181,600 |
| 2007 | $3,466 +3.2% | $181,600 +3% |
| 2006 | $3,357 0% | $176,300 +6% |
| 2005 | $3,358 -1.6% | $166,300 +5% |
| 2004 | $3,413 +3.6% | $158,400 |
| 2003 | $3,294 +4.5% | $158,400 +14.5% |
| 2002 | $3,153 +0.2% | $138,400 +5% |
| 2001 | $3,147 +2.8% | $131,800 +6% |
| 2000 | $3,062 | $124,300 |
Find assessor info on the county website
Monthly payment
Est. payment
Payment breakdown
Explore the cost of this home by adjusting the details. Changes won't be saved.Climate risks
Neighborhood: Meadowood
Nearby schools
Schools provided by the listing agent
- Elementary: Orchard Ridge
- Middle: Toki
- High: Memorial
- District: Madison
Source: SCWMLS. This data may not be complete. We recommend contacting the local school district to confirm school assignments for this home.


Similar homes
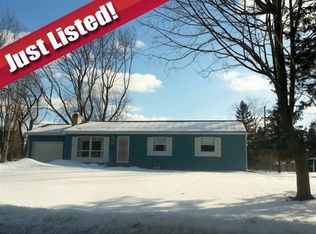
- $429,9003 bd1 ba1.4k sqft5809 Thrush Ln, Madison, WI 53711For Sale
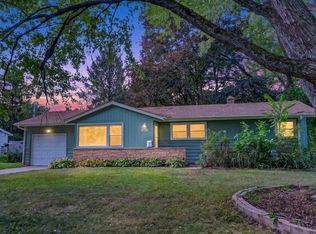 MLS ID #2032834, Eric J Reusch. SCWMLS
 - $450,0003 bd2 ba1.6k sqft1813 Prairie Rd, Madison, WI 53711For Sale
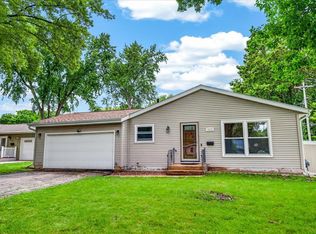 MLS ID #2026386, Eric J Reusch. SCWMLS
 - $489,0003 bd3 ba2.3k sqft2122 Gilbert Rd, Madison, WI 53711For Sale
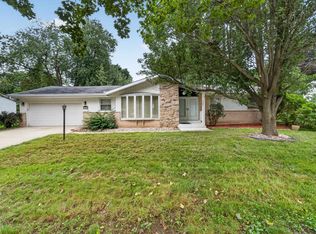 MLS ID #2033416, Erin Flesch. SCWMLS
 - $529,9004 bd2 ba2.6k sqft1510 Cameron Dr, Madison, WI 53711For Sale
 MLS ID #2033530, Melissa Dix. SCWMLS
