Beautifully updated 4-bedroom, 3.5-bath two-story home with an open-concept layout and gas fireplace! The stunning kitchen features Starmark Quarter-Sawn oak cabinetry w/recessed doors/dovetail drawers, quartz countertops, tile backsplash and under-cabinet lighting. Main-level office offers ideal work-from-home space! The beautifully remodeled primary bath features a new shower, stylish tile, updated vanity and countertop, creating a fresh, modern retreat. Finished lower level offers an en suite bedroom and a versatile space for a rec room, home gym or entertaining! Enjoy a 14' x 16' composite deck, fenced yard, extensive landscaping, raised garden bed and large shed. Extra-deep heated garage, expanded driveway, exterior 30-amp/220V RV hookup and RV cleanout are rare bonuses! Roof, windows, furnace, exterior doors and garage door replaced in 2019; A/C in 2018, water softener in 2025 and microwave 2026. Walk to schools and Bergamont Golf Course! Exceptional condition and move-in ready!
Active
$499,900
750 Leeward Ln, Oregon, WI 53575
4beds
2,109sqft
Single Family Residence
Built in 1999
9,583 Square Feet Lot
$494,300 Zestimate®
$237/sqft
$-- HOA
What's special
- --
- on Zillow
- 627
- views
- 34
- saves
Zillow last checked:
Listing updated:
Listed by:
Brandon Mortenson,
Preferred Realty Group
Source: SCWMLS,MLS#: 2035500
Facts & features
Interior
Bedrooms & bathrooms
- Bedrooms: 4
- Bathrooms: 4
- Full bathrooms: 3
- 1/2 bathrooms: 1
- Main level bathrooms: 1
Primary bedroom
- Level: Upper
- Area: 221
- Dimensions: 17 x 13
Bedroom 2
- Level: Upper
- Area: 110
- Dimensions: 11 x 10
Bedroom 3
- Level: Upper
- Area: 130
- Dimensions: 13 x 10
Bedroom 4
- Level: Lower
- Area: 168
- Dimensions: 14 x 12
Kitchen
- Features: Breakfast Bar, Range/Oven, Refrigerator, Dishwasher, Microwave
- Level: Main
- Area: 308
- Dimensions: 28 x 11
Living room
- Level: Main
- Area: 209
- Dimensions: 19 x 11
Heating
- Forced Air
Cooling
- Central Air
Appliances
- Included: Washer, Dryer, Water Softener Included
- Laundry: Lower Level
Features
- Walk-In Closet(s), Great room, At Least 1 tub, Internet- Fiber available, Ceiling Fan(s), Den/Office, Rec Room
- Basement: Full,Full Size Windows/Exposed,Partially Finished,8'+ Ceiling
- Number of fireplaces: 1
- Fireplace features: Gas, 1 fireplace
Interior area
- Total structure area: 2,109
- Total interior livable area: 2,109 sqft
- Finished area above ground: 1,586
Property
Parking
- Total spaces: 2
- Parking features: 2 car, Attached, Heated Garage, Garage Door Opener, Insulated
- Attached garage spaces: 2
- Has uncovered spaces: Yes
Features
- Levels: Two
- Stories: 2
- Patio & porch: Deck, Patio, Front Porch
- Exterior features: RV Outlet
- Fencing: Fenced
Lot
- Size: 9,583 Square Feet
- Features: Adjacent park/public land, Sidewalk
Details
- Parcel number: 050911463466
- Zoning: Res
- Other equipment: Air cleaner
Construction
Type & style
- Home type: SingleFamily
- Architectural style: Other
- Property subtype: Single Family Residence
Materials
- Vinyl Siding, Brick
- Foundation: Poured concrete foundatn
Condition
- Year built: 1999
Utilities & green energy
- Sewer: Public Sewer
- Water: Public
- Utilities for property: Cable Available, Internet - Cable, Internet - DSL
Community & HOA
Community
- Security: Carbon Monoxide Detector(s), Smoke Detector(s)
- Subdivision: Windcrest
Location
- Region: Oregon
Financial & listing details
- Price per square foot: $237/sqft
- Tax assessed value: $488,300
- Annual tax amount: $7,057
- Date on market: 10/28/2026
- Inclusions: Stove/Oven, Refrigerator, Microwave, Dishwasher, Water Softener, Washer/Dryer
- Exclusions: Seller personal property.
Estimated market value
$494,300
$470,000 - $519,000
$3,193/mo
Price history
| Date | Event | Price |
|---|---|---|
| 10/28/2026 | Listed for sale | $499,900+49.2%$237/sqft |
Source: SCWMLS #2035500 Report a problem | ||
| 7/15/2020 | Sold | $335,000-1.4%$159/sqft |
Source: Public Record Report a problem | ||
| 6/9/2020 | Pending sale | $339,900$161/sqft |
Source: RE/MAX Preferred #1883798 Report a problem | ||
| 6/5/2020 | Price change | $339,900-2.9%$161/sqft |
Source: RE/MAX Preferred #1883798 Report a problem | ||
| 5/27/2020 | Price change | $349,900-2.8%$166/sqft |
Source: RE/MAX Preferred #1883798 Report a problem | ||
| 5/21/2020 | Listed for sale | $359,900+55.1%$171/sqft |
Source: RE/MAX Preferred #1883798 Report a problem | ||
| 5/28/2015 | Sold | $232,000-0.9%$110/sqft |
Source: Public Record Report a problem | ||
| 8/12/2014 | Listing removed | $234,000$111/sqft |
Source: MadisonFlatFeeHomes.com #1718556 Report a problem | ||
| 7/1/2014 | Price change | $234,000-2.5%$111/sqft |
Source: MadisonFlatFeeHomes.com #1718556 Report a problem | ||
| 6/11/2014 | Listed for sale | $239,900+4.3%$114/sqft |
Source: MadisonFlatFeeHomes.com #1718556 Report a problem | ||
| 5/19/2013 | Listing removed | $229,900$109/sqft |
Source: Win Win Partners LLC dba Keller Williams Realty Madison Crossroads #1680112 Report a problem | ||
| 4/4/2013 | Listed for sale | $229,900+6.4%$109/sqft |
Source: Win Win Partners LLC dba Keller Williams Realty Madison Crossroads #1680112 Report a problem | ||
| 3/18/2008 | Sold | $216,000+2.9%$102/sqft |
Source: Public Record Report a problem | ||
| 11/21/2005 | Sold | $210,000$100/sqft |
Source: Public Record Report a problem | ||
Public tax history
| Year | Property taxes | Tax assessment |
|---|---|---|
| 2025 | $7,057 +4.1% | $488,300 +17.5% |
| 2024 | $6,780 +3.8% | $415,400 |
| 2023 | $6,529 +3.7% | $415,400 +10.5% |
| 2022 | $6,295 +10.1% | $375,900 +12.2% |
| 2021 | $5,719 +23.5% | $335,000 +27.7% |
| 2020 | $4,631 +5.2% | $262,300 +4.3% |
| 2019 | $4,402 +0% | $251,500 +2.4% |
| 2018 | $4,402 -2.1% | $245,600 +1.2% |
| 2017 | $4,496 +1.9% | $242,700 +4.6% |
| 2016 | $4,410 +5.7% | $232,000 +6.9% |
| 2015 | $4,173 +1.2% | $217,000 +0.9% |
| 2014 | $4,123 +1% | $215,100 +4.7% |
| 2013 | $4,083 -2.7% | $205,400 -0.5% |
| 2012 | $4,195 +7% | $206,400 -1.8% |
| 2011 | $3,921 | $210,200 |
| 2010 | $3,921 +3.9% | $210,200 -2.7% |
| 2009 | $3,774 +1.7% | $216,000 -1.3% |
| 2008 | $3,711 -9.4% | $218,900 +21.9% |
| 2007 | $4,095 +5.7% | $179,600 |
| 2006 | $3,874 -2.4% | $179,600 |
| 2005 | $3,970 | $179,600 |
| 2004 | $3,970 +2% | $179,600 |
| 2003 | $3,894 +1.8% | $179,600 |
| 2002 | $3,826 -4.6% | $179,600 +13.2% |
| 2001 | $4,009 -0.8% | $158,700 +0.6% |
| 2000 | $4,040 | $157,700 |
Find assessor info on the county website
Monthly payment
Est. payment
Payment breakdown
Explore the cost of this home by adjusting the details. Changes won't be saved.Climate risks
Neighborhood: 53575
Nearby schools
Schools provided by the listing agent
- High: Oregon
- District: Oregon
Source: SCWMLS. This data may not be complete. We recommend contacting the local school district to confirm school assignments for this home.


Similar homes
- $559,9004 bd4 ba2.5k sqft422 Oakwood Dr, Oregon, WI 53575For Sale
 MLS ID #2020302, Sean Coffey. SCWMLS
- $449,9003 bd2 ba2.1k sqft381 Cherry Wood Dr, Oregon, WI 53575For Sale
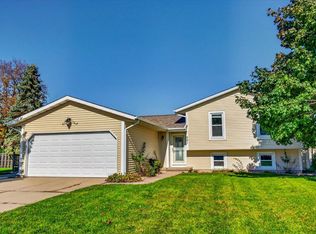 MLS ID #2033003, Tara Pearson. SCWMLS
- $545,0003 bd3 ba2.5k sqft873 Peregrine Cir, Oregon, WI 53575For Sale
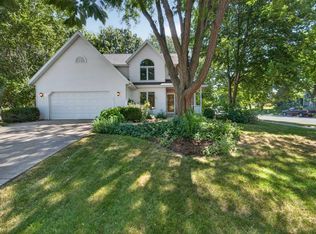 MLS ID #2028336, Heather Taylor. SCWMLS
- $649,9004 bd3 ba2.5k sqft534 Foxfield Rd, Oregon, WI 53575For Sale
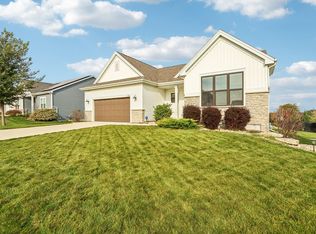 MLS ID #2035578, Gene Van Buren. SCWMLS
